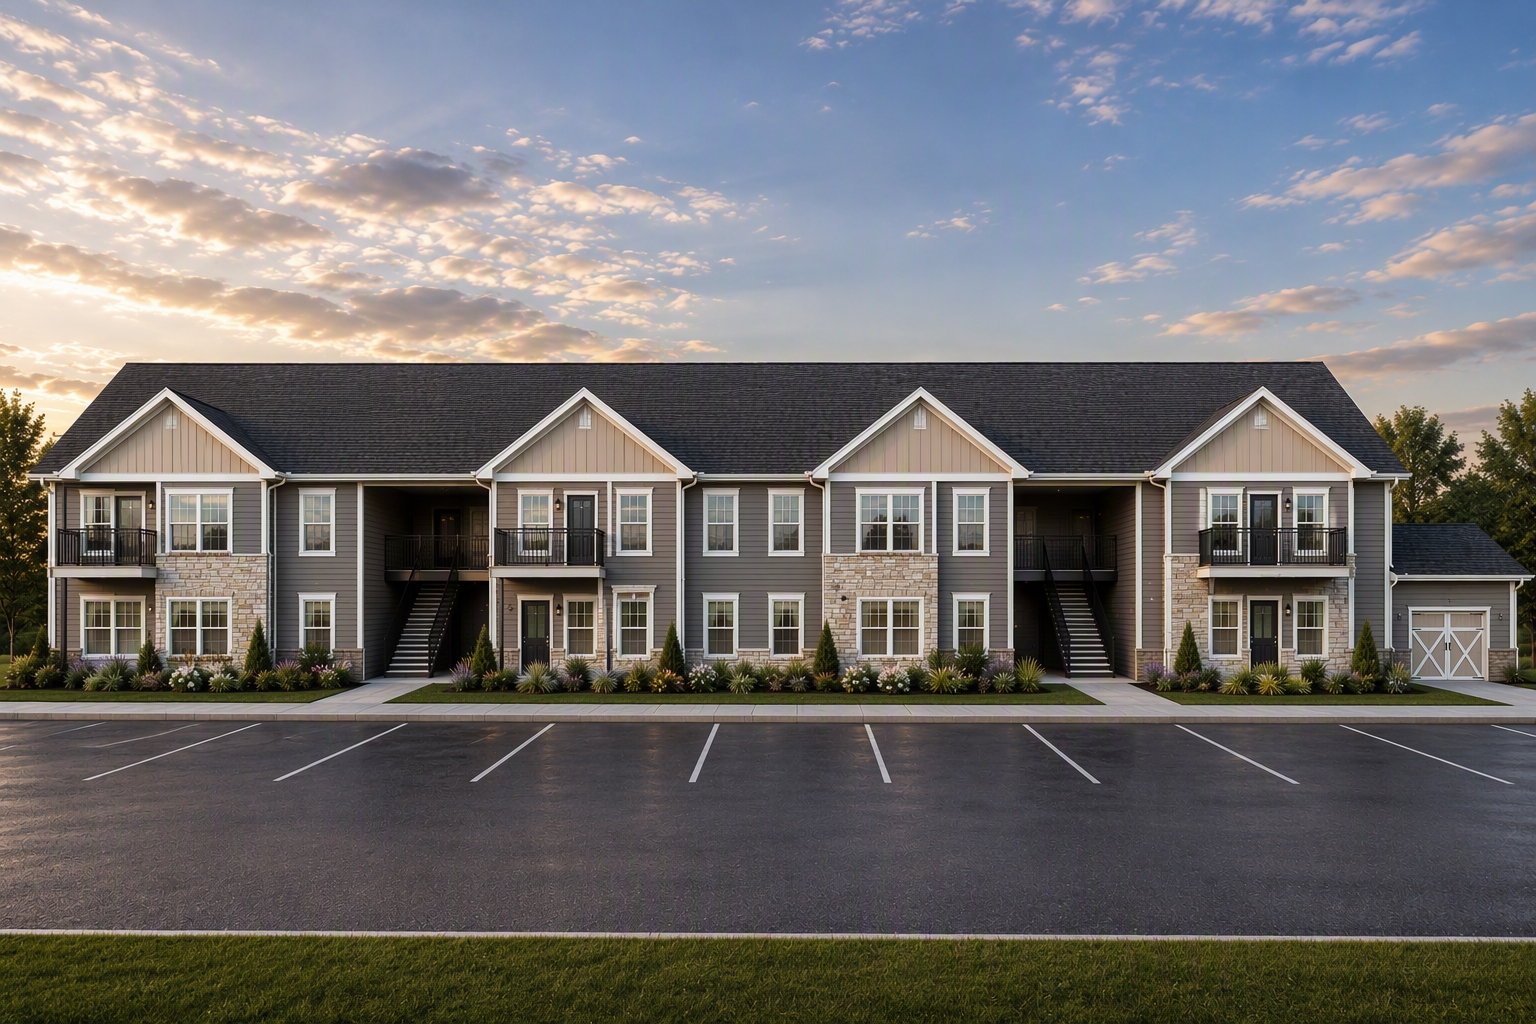
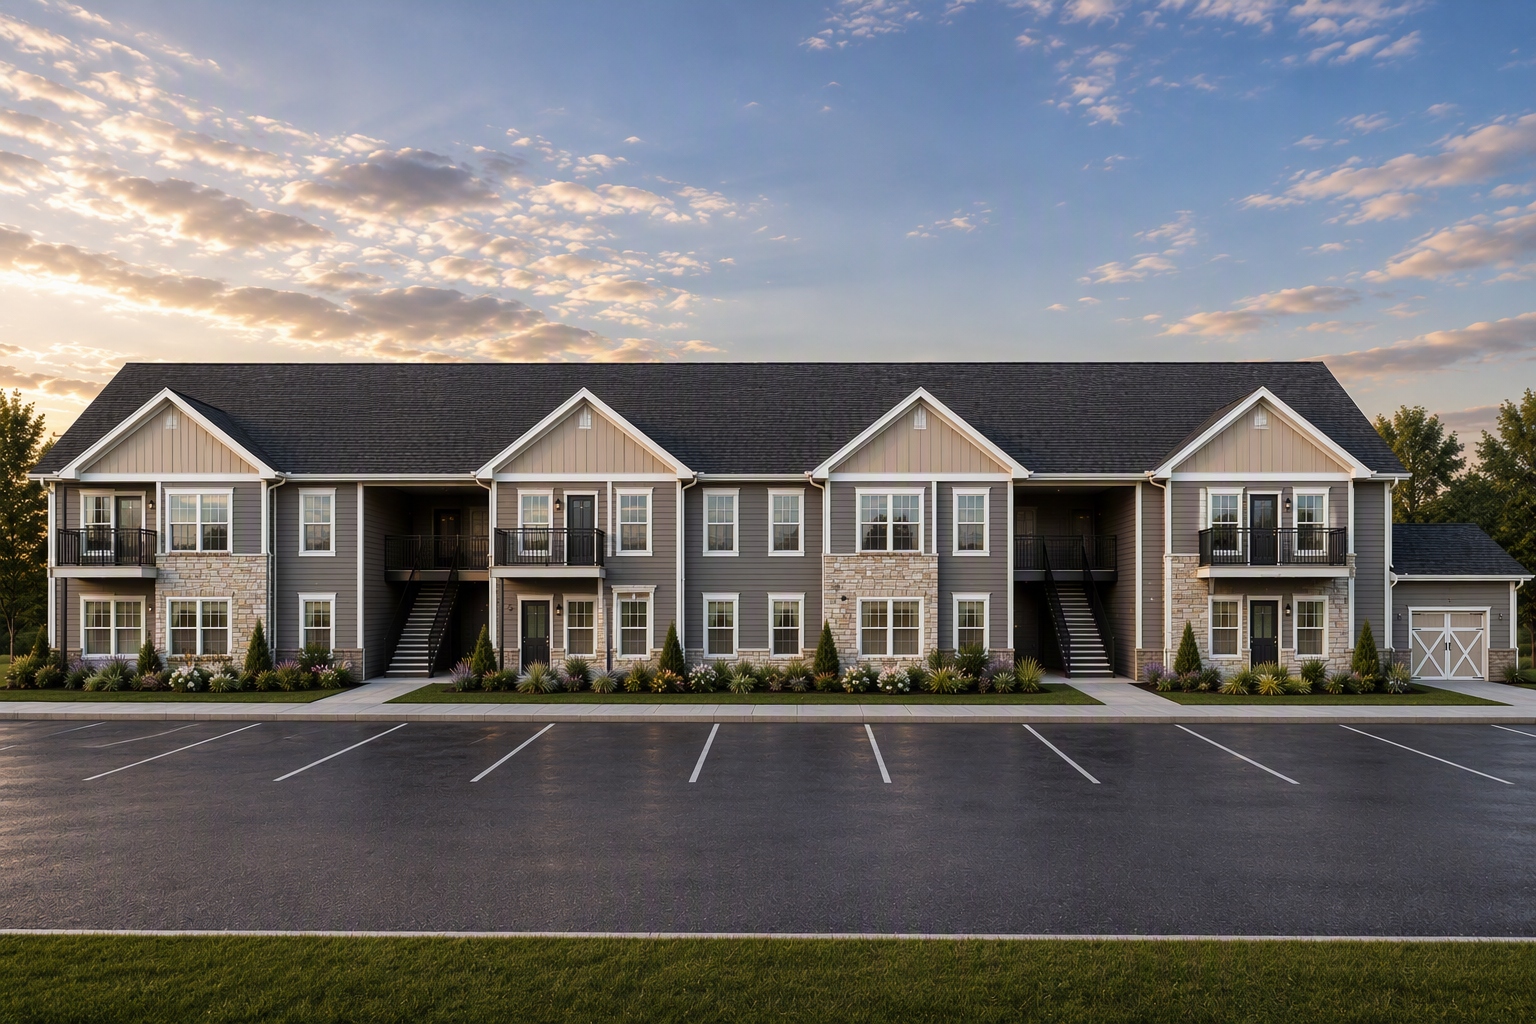
The Legacy at Richland Commons — AI-generated conceptual exterior rendering based on approved construction plans
Richland Commons · Now Under Construction · Opening 2027

The Legacy at Richland Commons

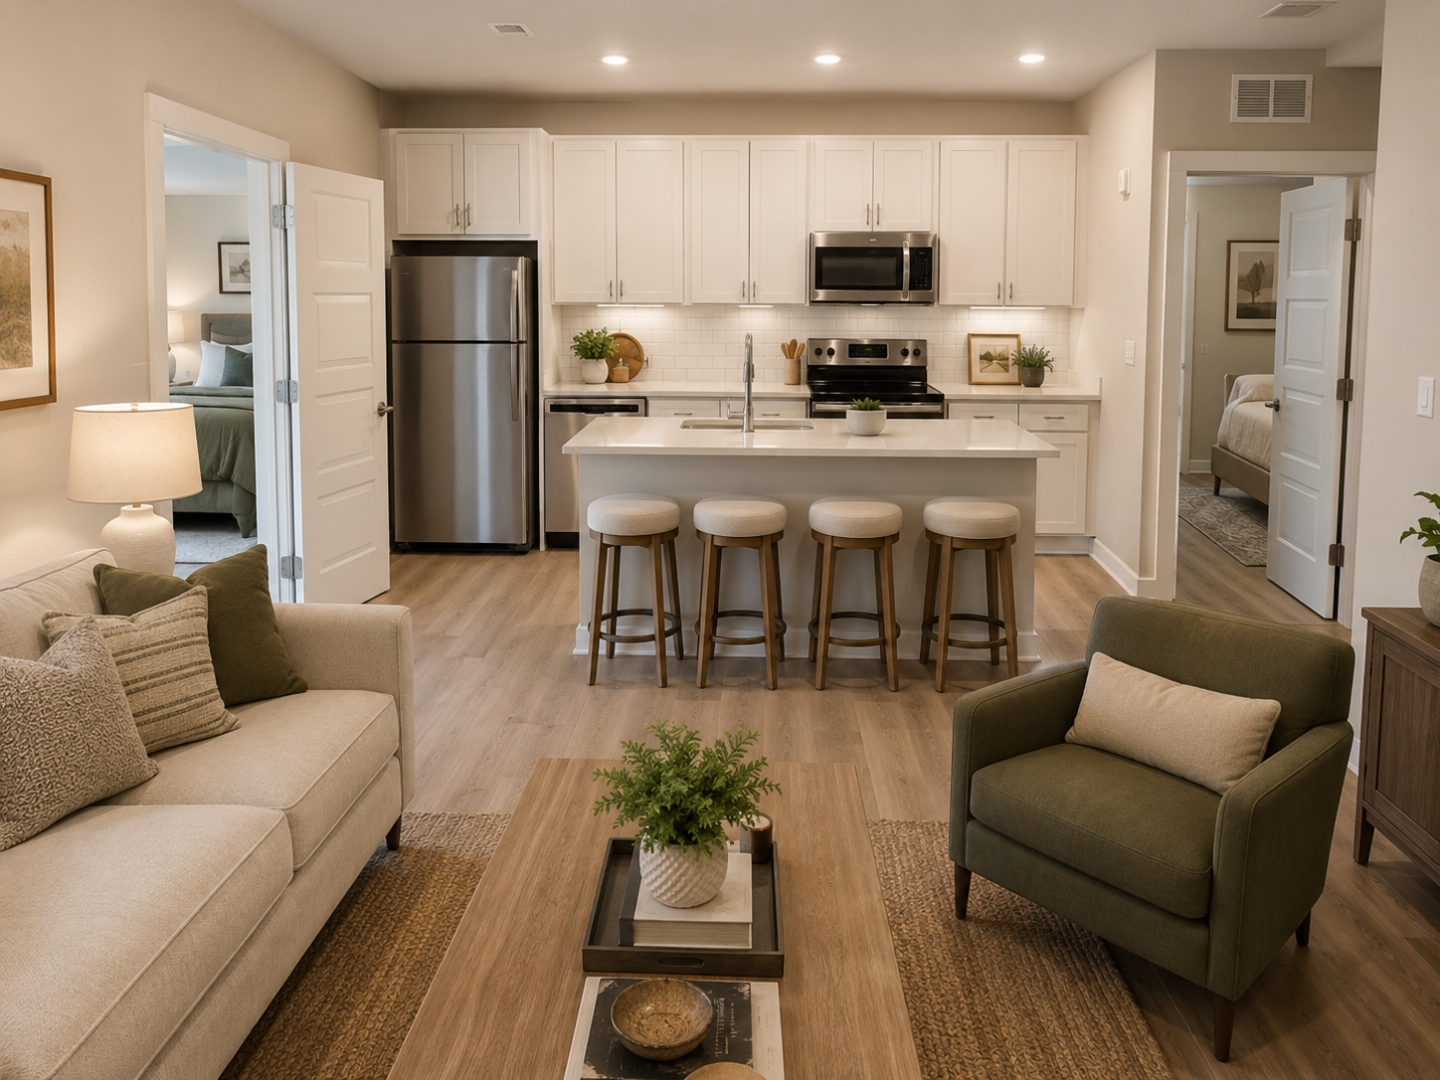
Sixteen boutique, new-construction apartment homes on US Route 40 in Richland Township near St. Clairsville. Every residence is planned with two bedrooms, two full bathrooms, approximately 1,096 square feet, an open kitchen and living area with island seating for four, in-unit washer and dryer connections, and a private porch or balcony.

16
Apartment Homes
2
Bedrooms
2
Full Bathrooms
Approx. 1,096
Square Feet
Only 16 apartment homes in this final building. Priority Interest List members receive early notice when applications, availability, published rental rates, and leasing details are released. No application, commitment, or fee is required to join.
Join the Priority List
About The Legacy

Completing Richland Commons.

Richland Commons has grown in carefully planned stages. The Legacy is the fourth and final building in the community — developed and owned by Goodman Properties, a family-owned Ohio real estate company founded in 1957.

The Community

The Community That's Already Home.

These are real photos of Richland Commons today — Phases 1–3, already home to residents throughout Richland Township. The Legacy will add the fourth and final building to the established Richland Commons community, introducing a boutique collection of 16 new two-bedroom apartment homes alongside Phases 1–3.
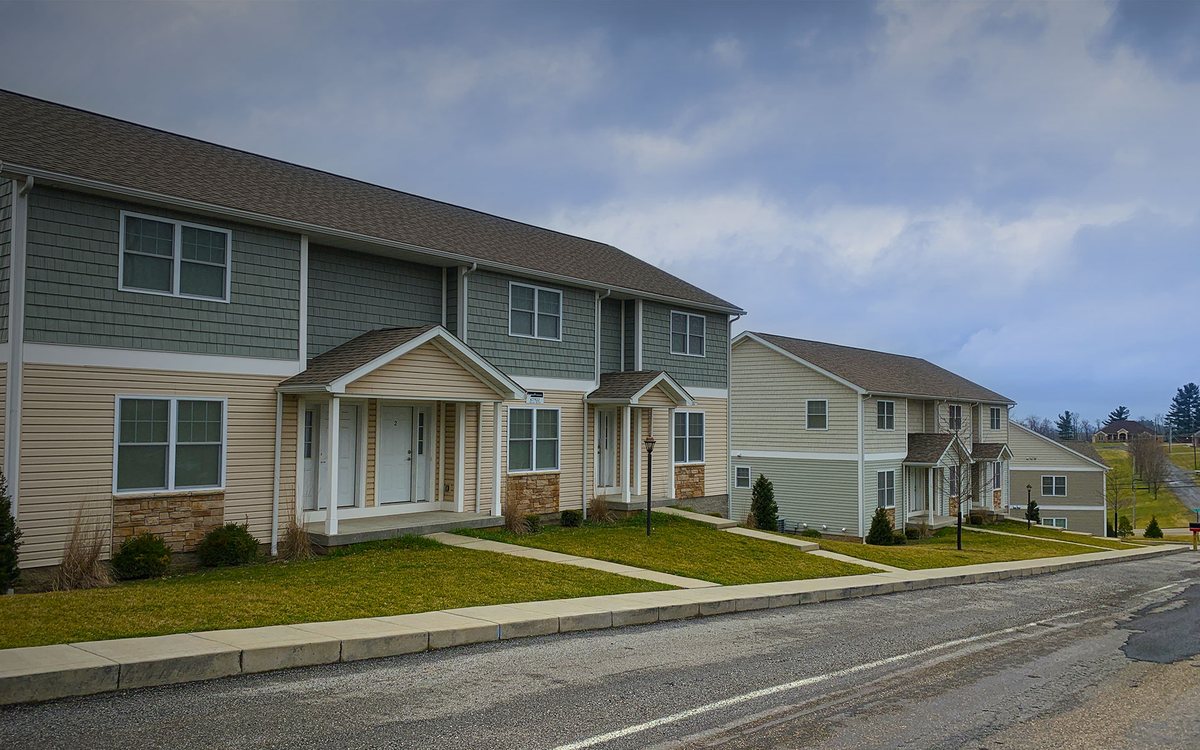
Richland Commons Phases 1-3, an established townhome community in Richland Township, Ohio
The Homes

Built for How You Actually Live.

16 Boutique Homes

Intentionally limited — 16 residences across two floors, eight homes per floor.

Two Bedrooms

Every residence includes two full bedrooms in a split arrangement.

Two Full Bathrooms

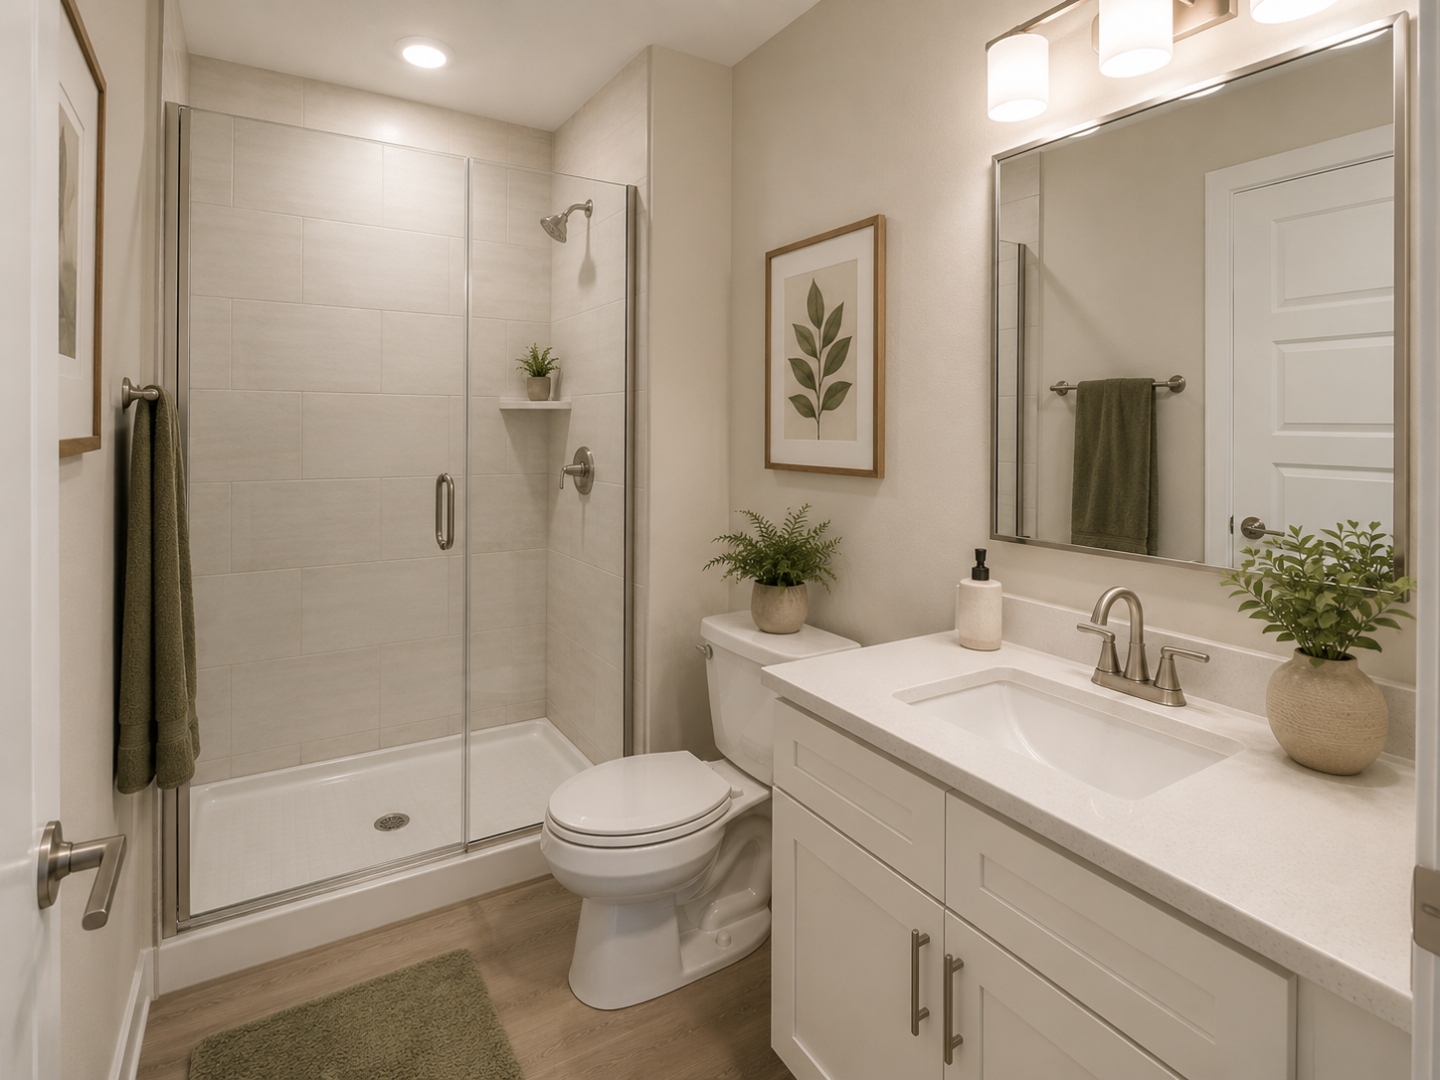
A 36″×48″ shower in one, a 60″ tub-and-shower in the other.

Split-Bedroom Design

One bedroom on each side of the central kitchen and living area for privacy.

Kitchen Island for Four

An open kitchen with island seating built for everyday living and entertaining.

In-Unit Laundry Connections

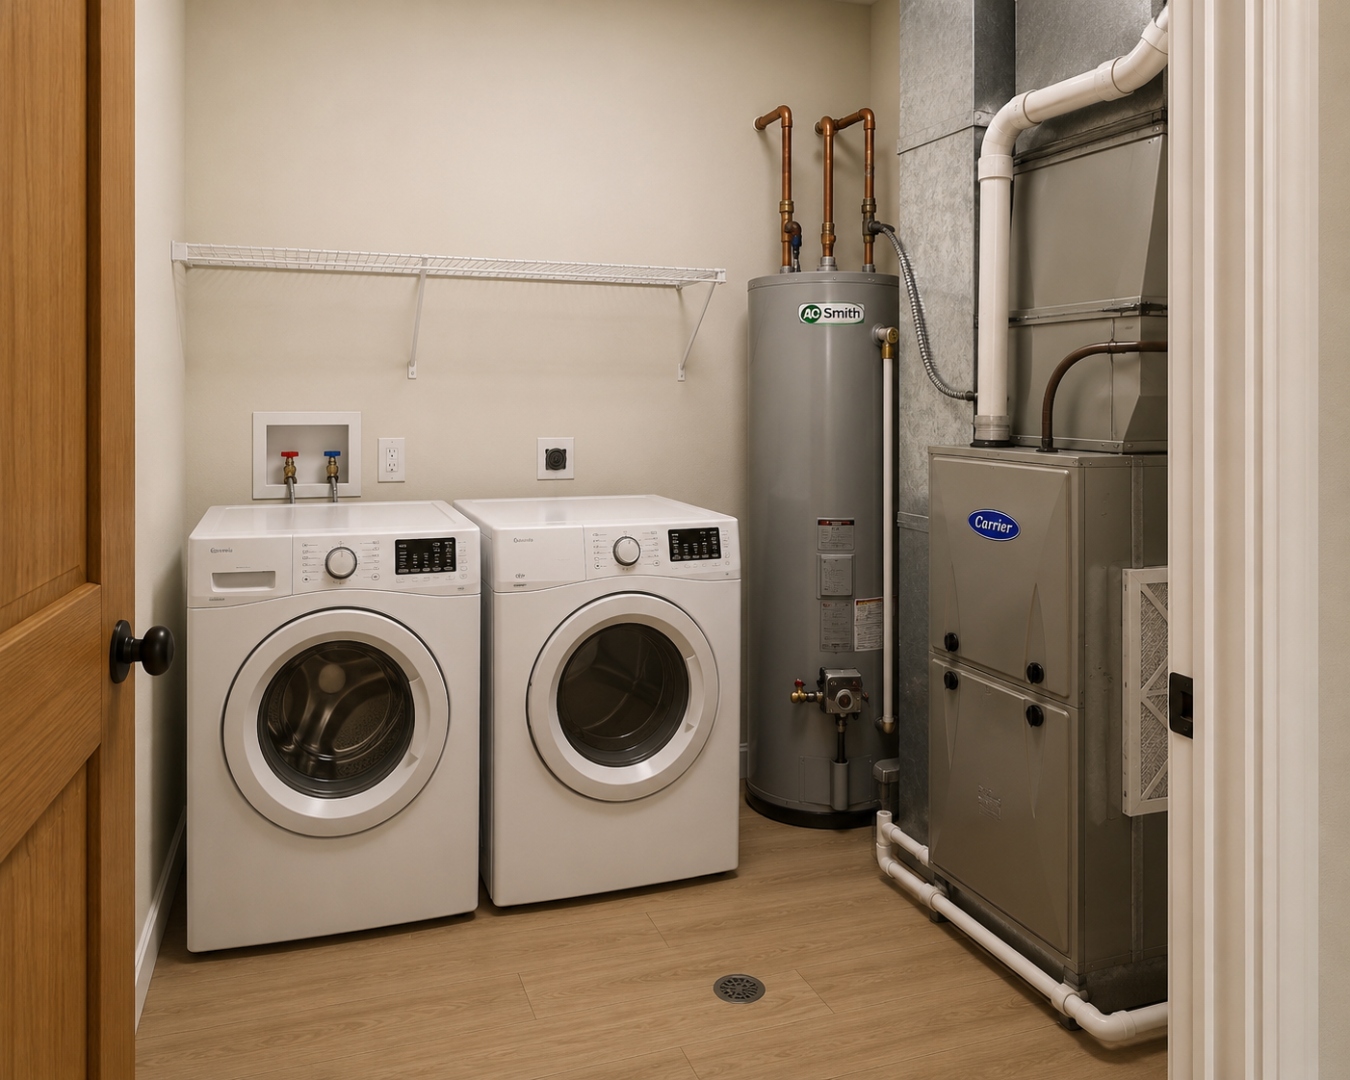
A dedicated laundry and mechanical room with side-by-side W/D connections.

Private Outdoor Space

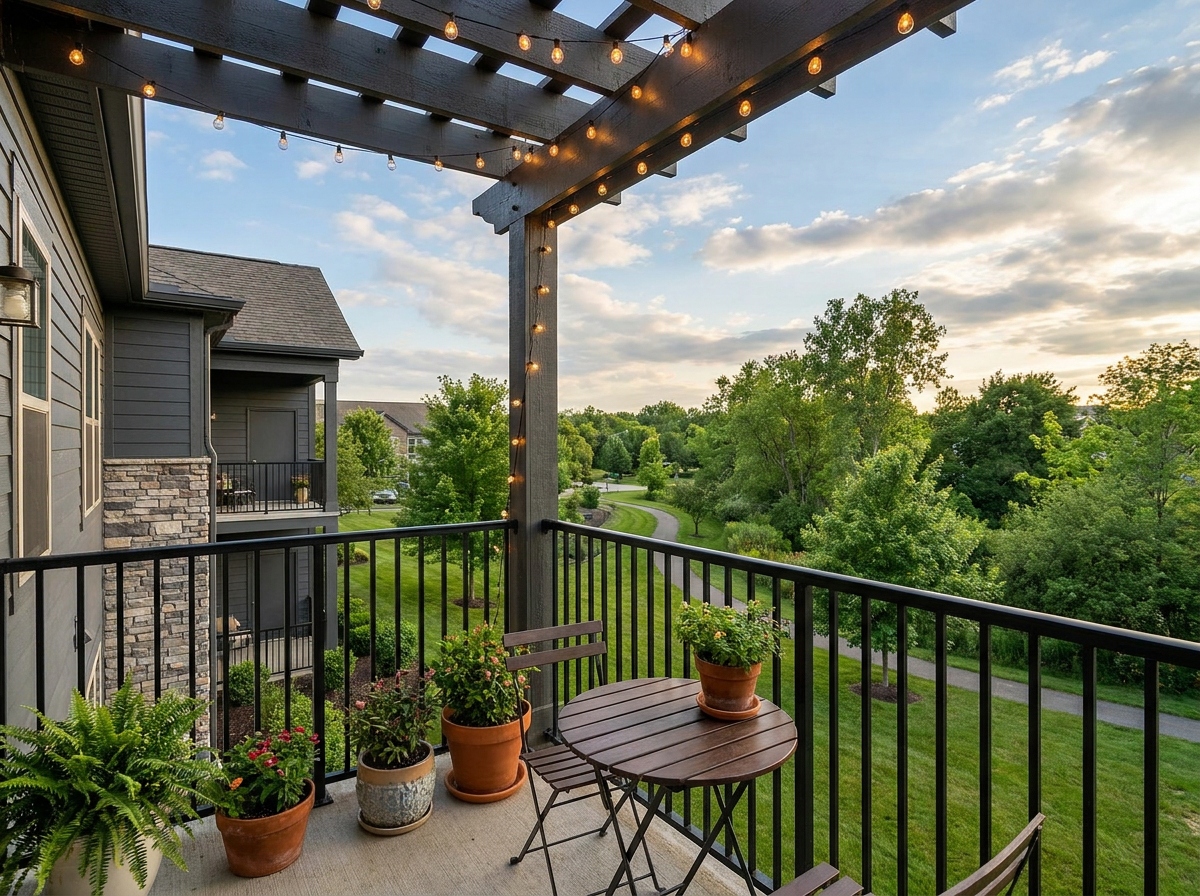
First floor: private porch or patio. Second floor: private balcony.

New Construction

Full appliance package, 200-amp electrical service, fully sprinklered, LED lighting, and individually controlled heating and cooling. Laundry connections supplied; washer and dryer not included.

Interiors

Designed Around Real Life.

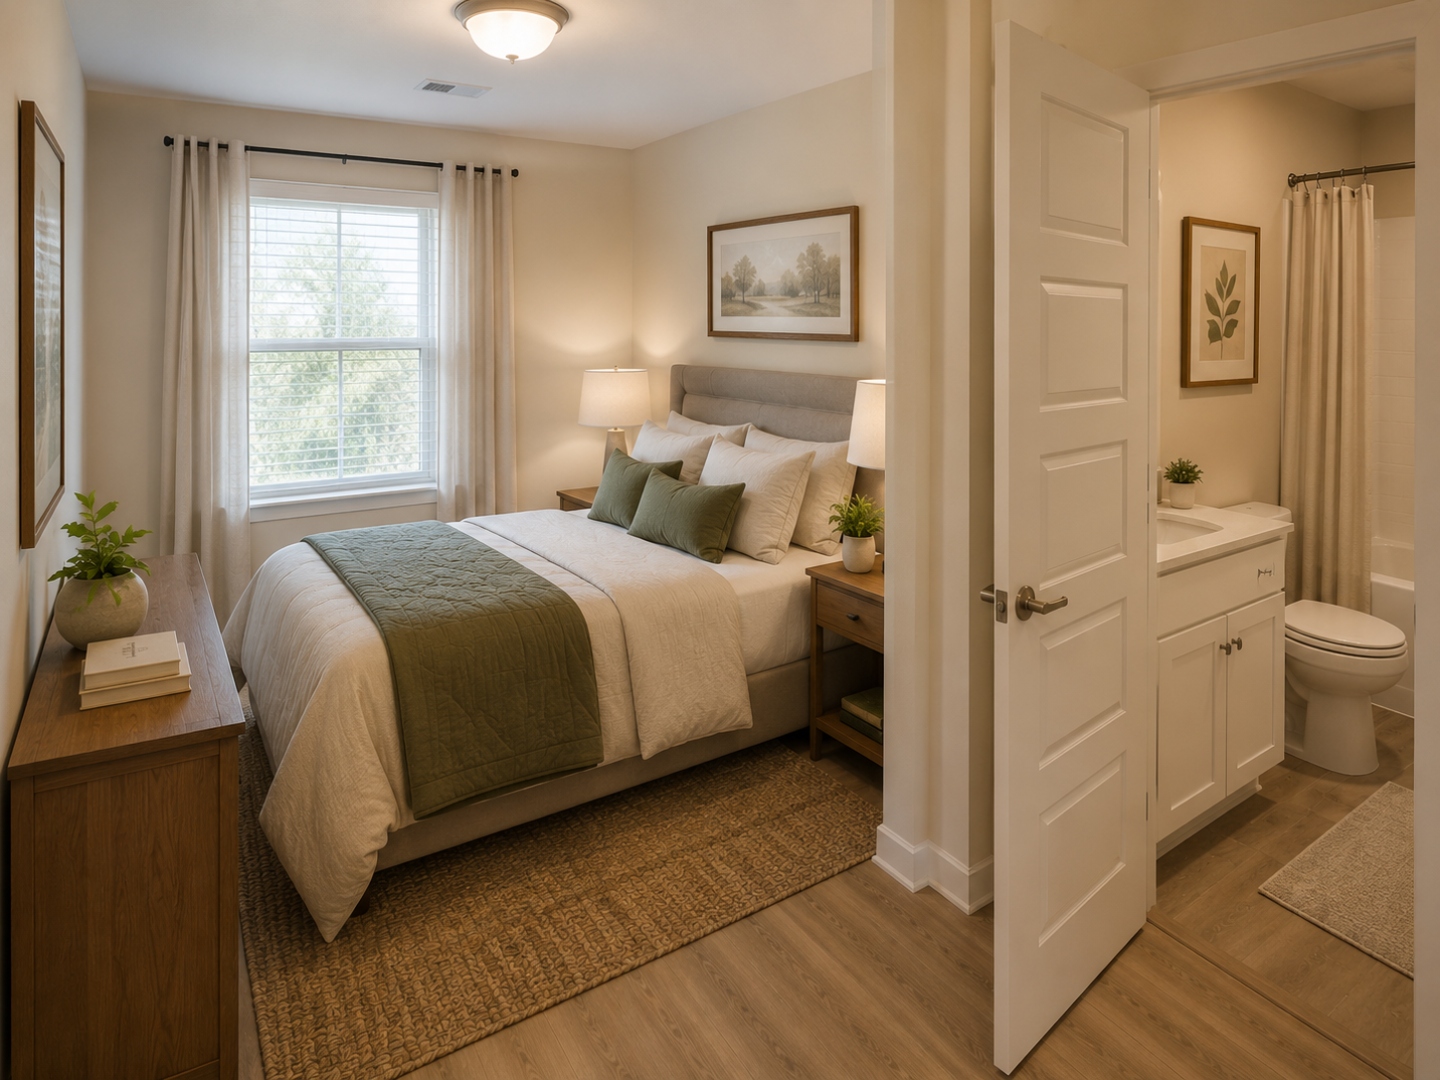
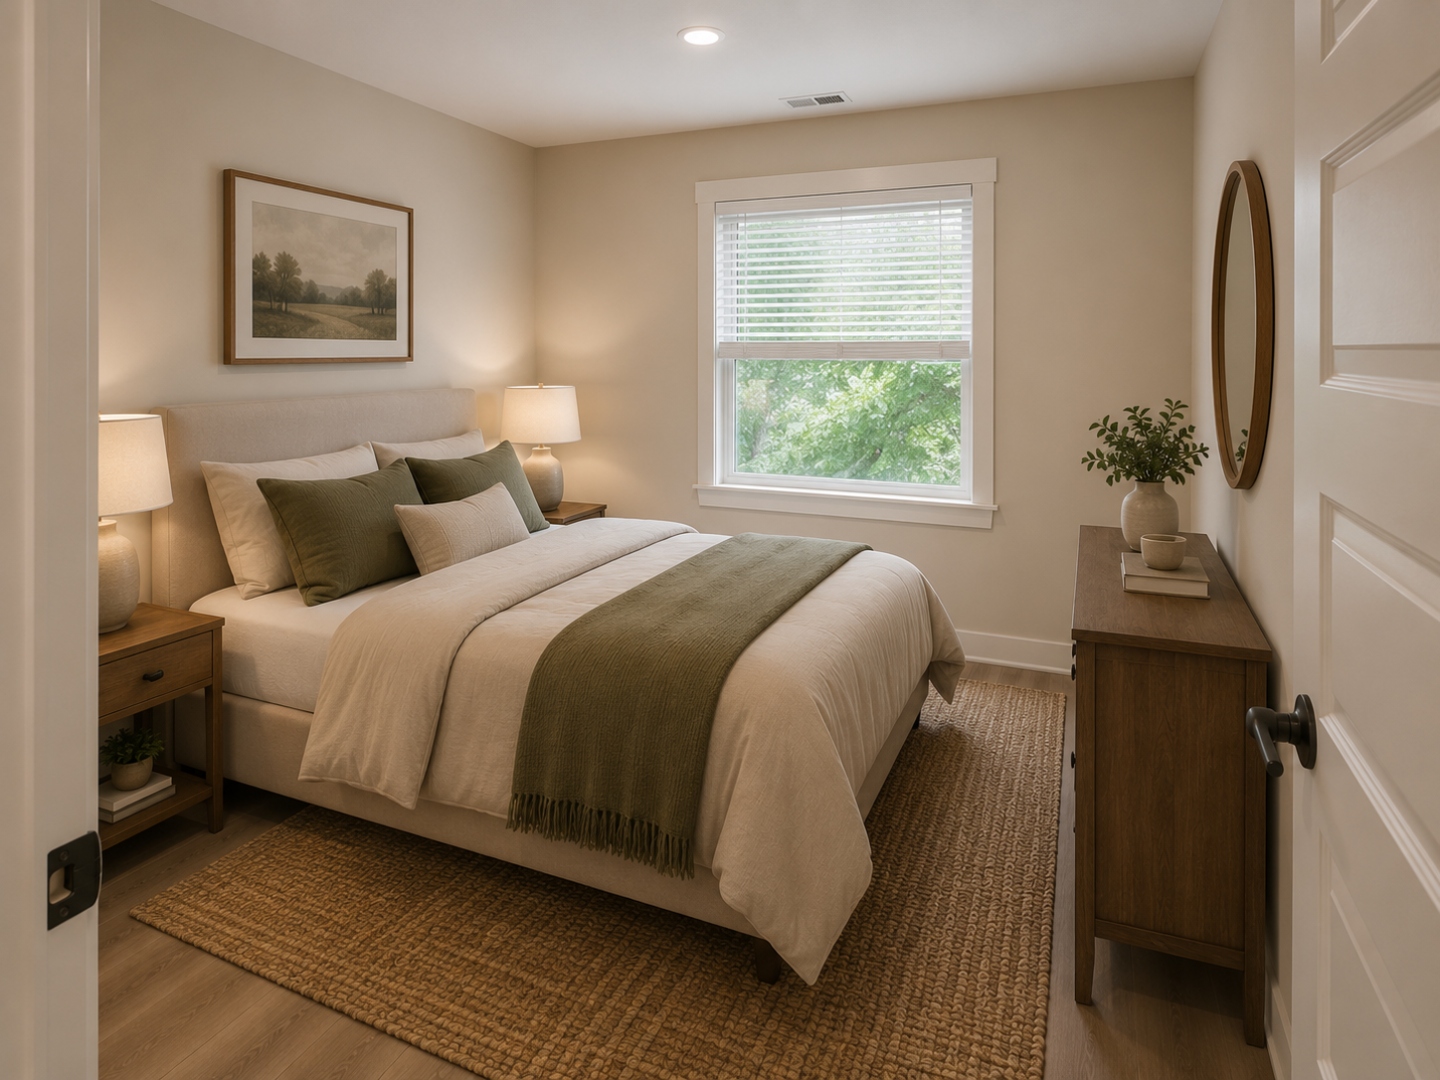
The Legacy has not been built yet — construction is currently underway. The images below are AI-generated conceptual renderings informed by the architectural plans and current design direction. They are not photographs of a completed residence.

See What's Coming

The Front Exterior.

AI-generated conceptual rendering informed by the architectural plans and current design direction, alongside real progress photos from the active build site at 46770 National Road W.

The Legacy at Richland Commons — AI-generated conceptual front elevation rendering based on approved construction plans

Front Exterior — The Legacy at Richland Commons

AI-generated conceptual rendering informed by the architectural plans and current design direction — not a photograph of a completed building. Final dimensions, layout, materials, colors, finishes, fixtures, appliances, landscaping, and furnishings may vary.

What Residents Say

Real Reviews From Goodman Residents.

The Legacy is a new community, but Goodman Properties is not. Here is what current and recent residents say about living in a Goodman Properties apartment — in their own words, from Google.

4.9

Rated 4.9 out of 5 across 27 Google reviews for Goodman Properties

★★★★★
“I’ve had a really great experience living at one of Goodman Properties communities. The property is well maintained, and the staff is friendly, professional, and responsive whenever I’ve needed anything. It truly feels like a place where you can settle in.”
Sara MarhefkaGoogle review
★★★★★
“My husband stayed in the Clairsville apartment while working down there. We got a furnished one — I thought they were very spacious, clean, well maintained. The neighbors were great. The location was perfect.”
Tina PlummerLocal Guide · Google review
★★★★★
“I love my apartment! Upon move in everything was clean and in working order. When I had an issue with my disposal… it was fixed within 24 hours. The grass is kept well maintained, while allowing tenants to customize their own garden space. The neighbors are friendly as well as the employees!”
Elissa McFarlandGoogle review
★★★★★
“The Grove is a great place. It’s quiet, clean, safe, and no weird people living here. Don’t have to worry about things being stolen or having to lock your vehicle even. Great place to live.”
Kenny ConineGoogle review
★★★★★
“I have lived here for several years and love it here. They are wonderful to rent from. Whenever you have a maintenance issue, they are quick to respond to fixing it and the office staff are super nice. I really would recommend renting from Goodmans!”
Julie BarkhurstGoogle review
★★★★★
“Wonderful communication throughout our entire residency here… Timely service, friendly maintenance staff. Never had an issue that wasn’t resolved promptly, and we’ve lived in two different Goodman properties over the last 4 years.”
Nathan HeathGoogle review
The Floor Plan

Open Living at the Center.
Private Rooms on Each Side.

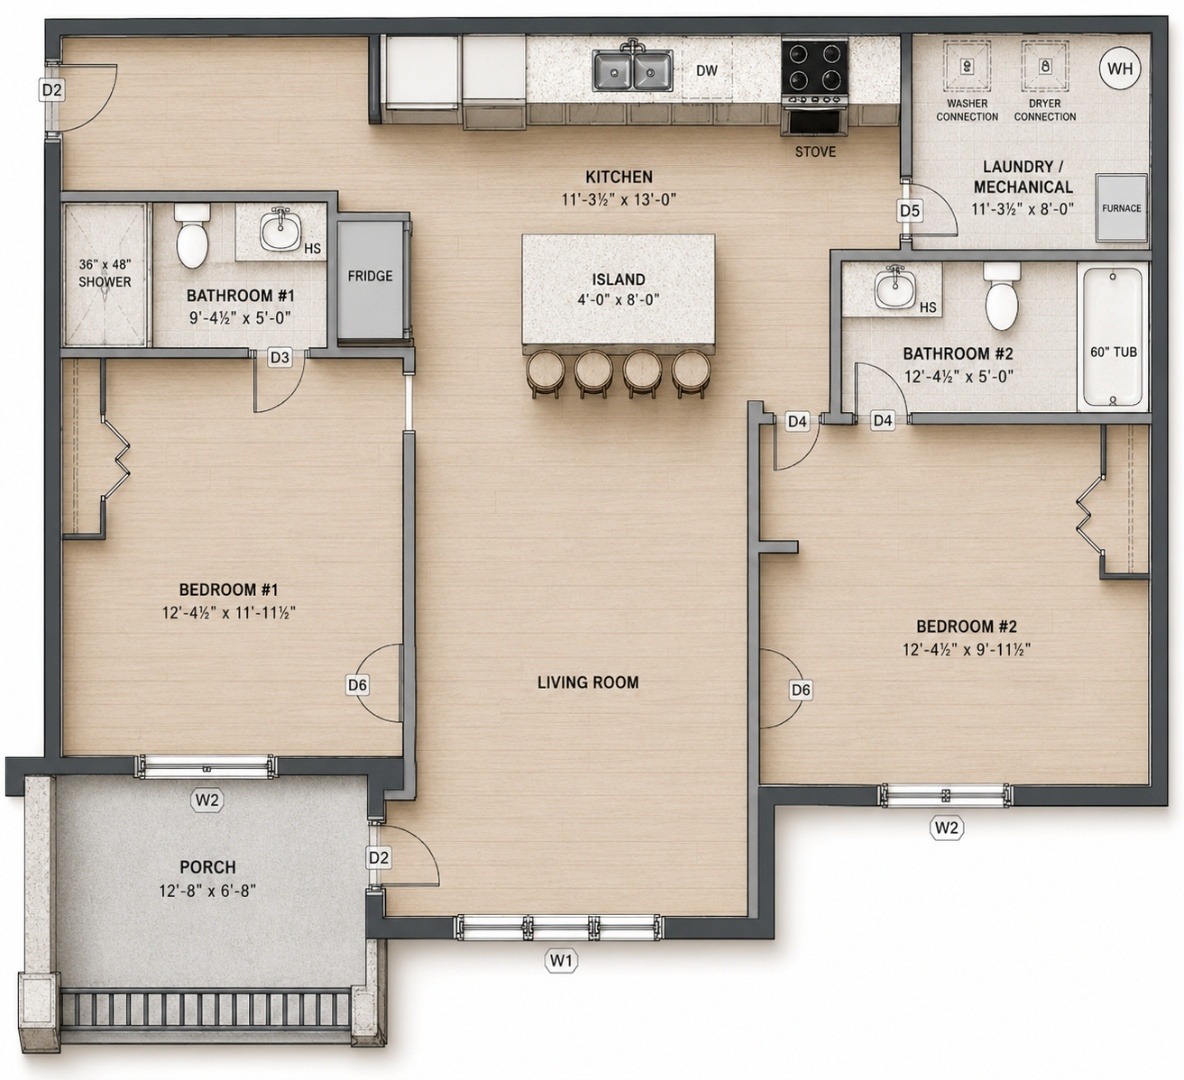
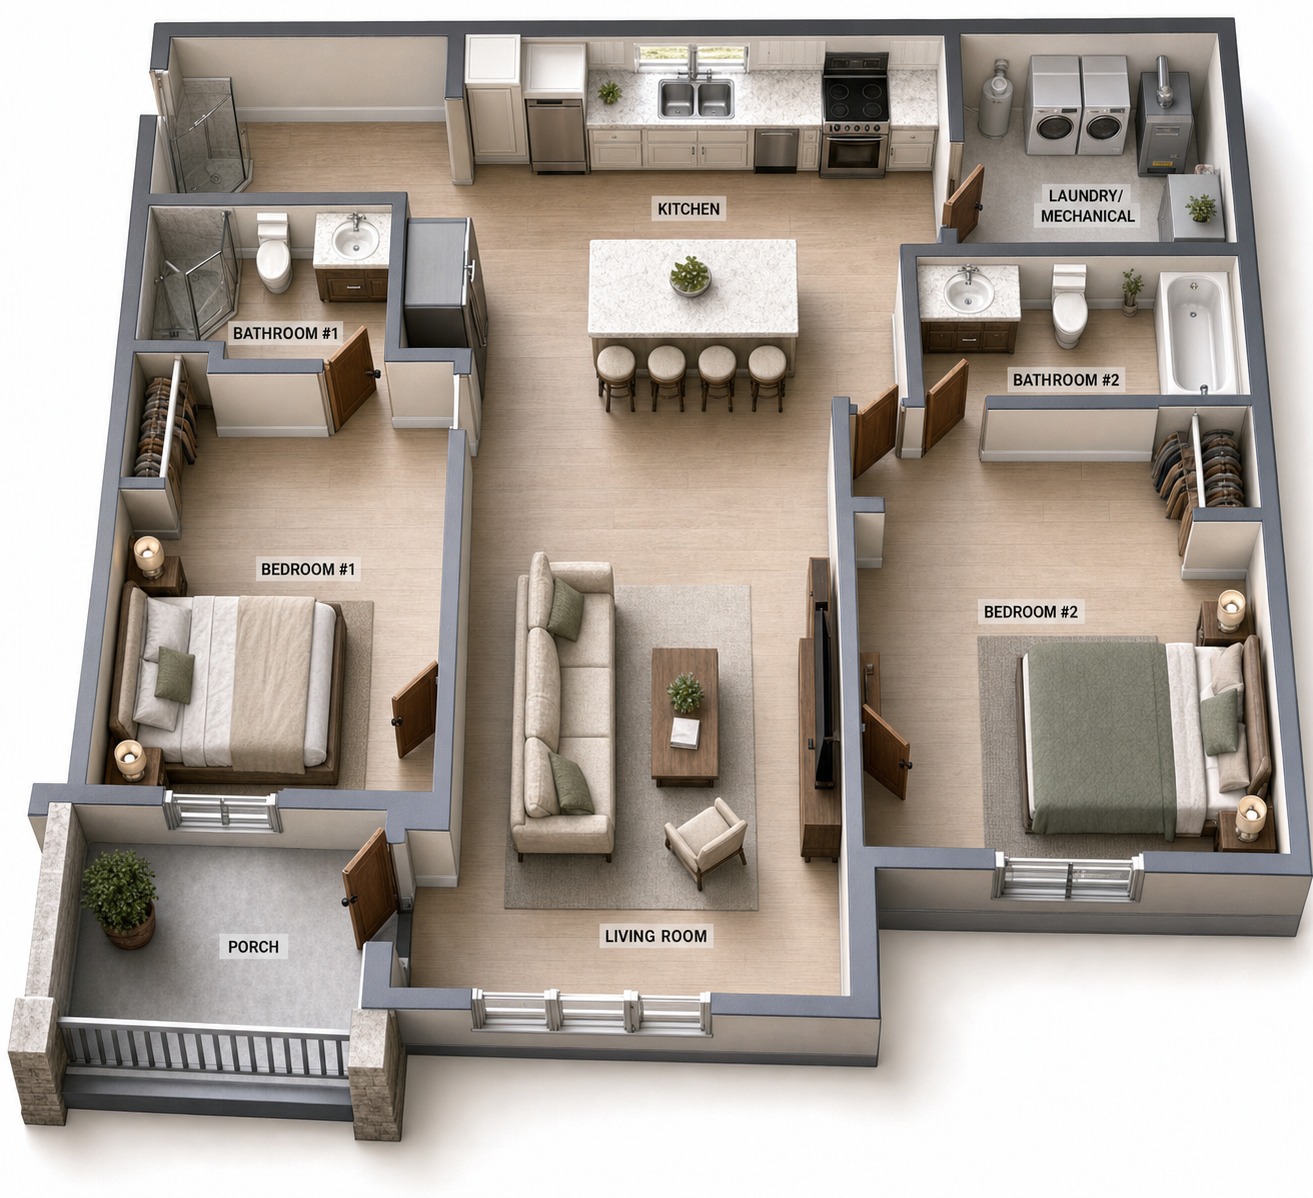
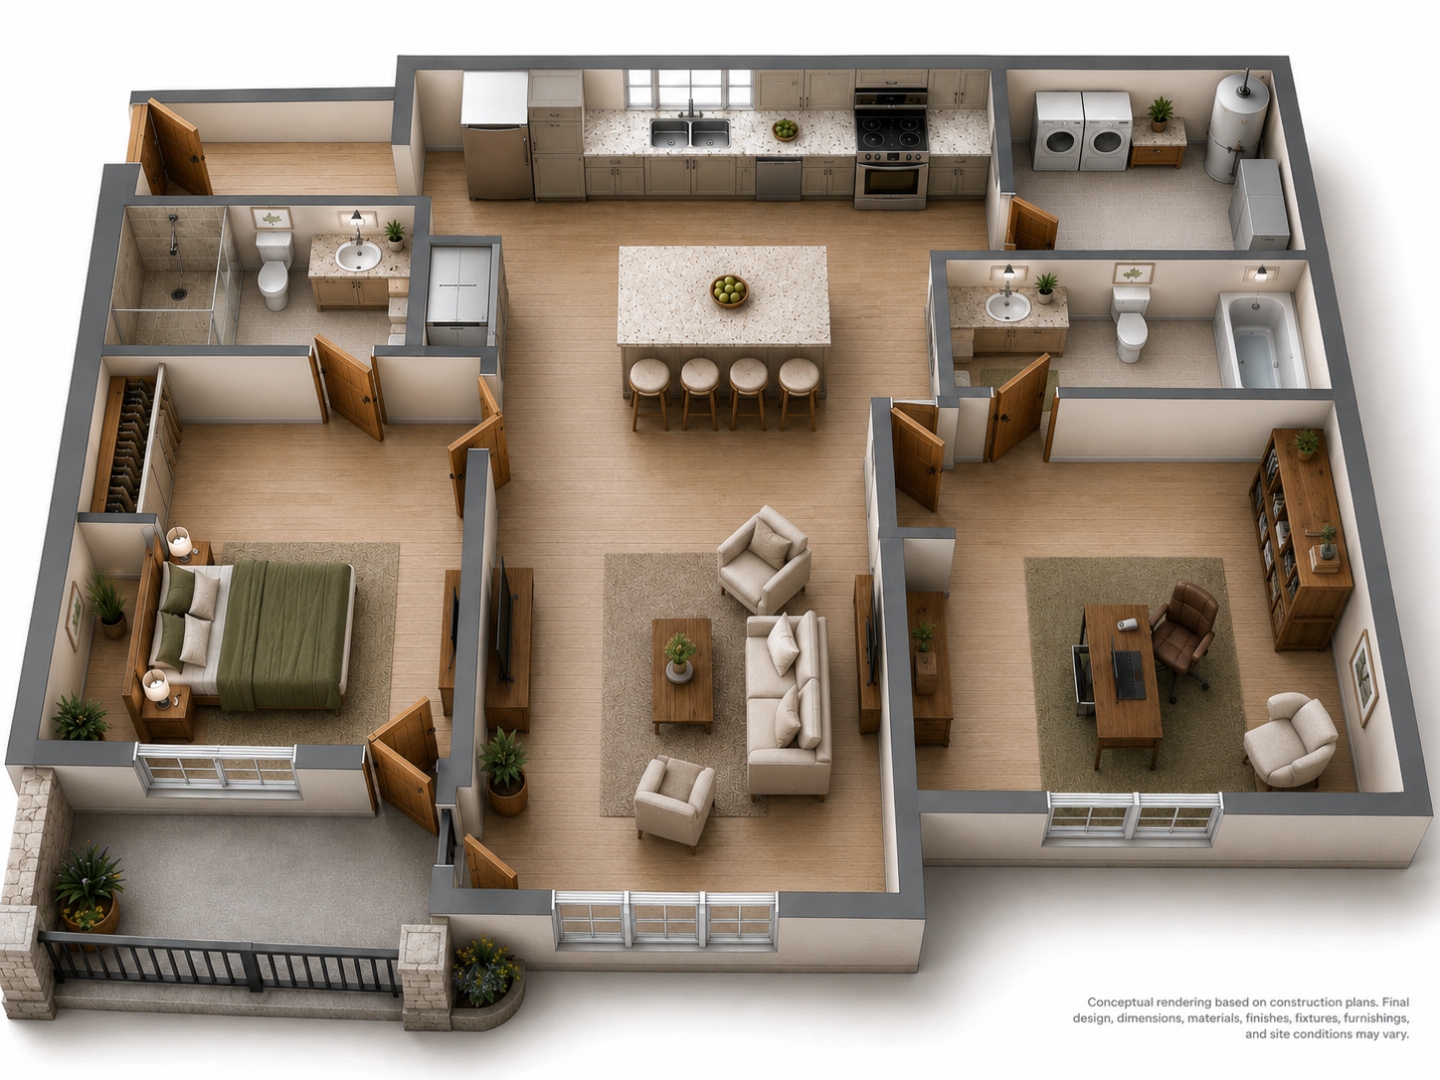
Each residence is planned at approximately 1,096 square feet with two bedrooms, two full bathrooms, an open kitchen and living area, a dedicated laundry and mechanical room, and a private porch or balcony.

Two-dimensional Type B floor plan of The Legacy at Richland Commons showing the split-bedroom layout, open kitchen with island, living room, two full bathrooms, laundry and mechanical room, and covered porch, with room dimensions labeled
Type B plan with labeled room dimensions.
Three-dimensional dollhouse rendering of The Legacy at Richland Commons Type B floor plan, showing the furnished apartment from an angled overhead view with bedrooms, bathrooms, kitchen, living room, laundry and mechanical room, and covered porch
The same layout shown as a furnished 3D view.
Flexible Living

The Second Bedroom, Your Way.

Use it as a bedroom, guest room, or home office. The split-bedroom layout positions the two bedrooms on opposite sides of the central kitchen and living area. That separation means the second bedroom works equally well as a dedicated workspace — private, quiet, and fully removed from the main living zone.

AI-generated concept floor plan rendering of The Legacy at Richland Commons showing the second bedroom furnished as a home office with desk, chair, and bookshelf

The same floor plan, furnished as a home office instead of a second bedroom.

Under Construction

Follow the Build, Step by Step.

The fourth and final building at Richland Commons is taking shape at 46770 National Road W. Here's exactly where construction stands today.

Site Work
Complete
Foundation
Complete
3
Framing
In Progress
4
Exterior
Upcoming
5
Interior Finishes
Upcoming
6
Move-In Ready
Opening 2027

Hear From Our Team

On-site construction update · July 2026

In this short update from the site, Jay walks the grounds of the 16-unit luxury apartment development at Richland Commons, points out the freshly poured foundation slabs and the framing materials staged behind him, and shares that framing has started as the buildings begin to take shape.

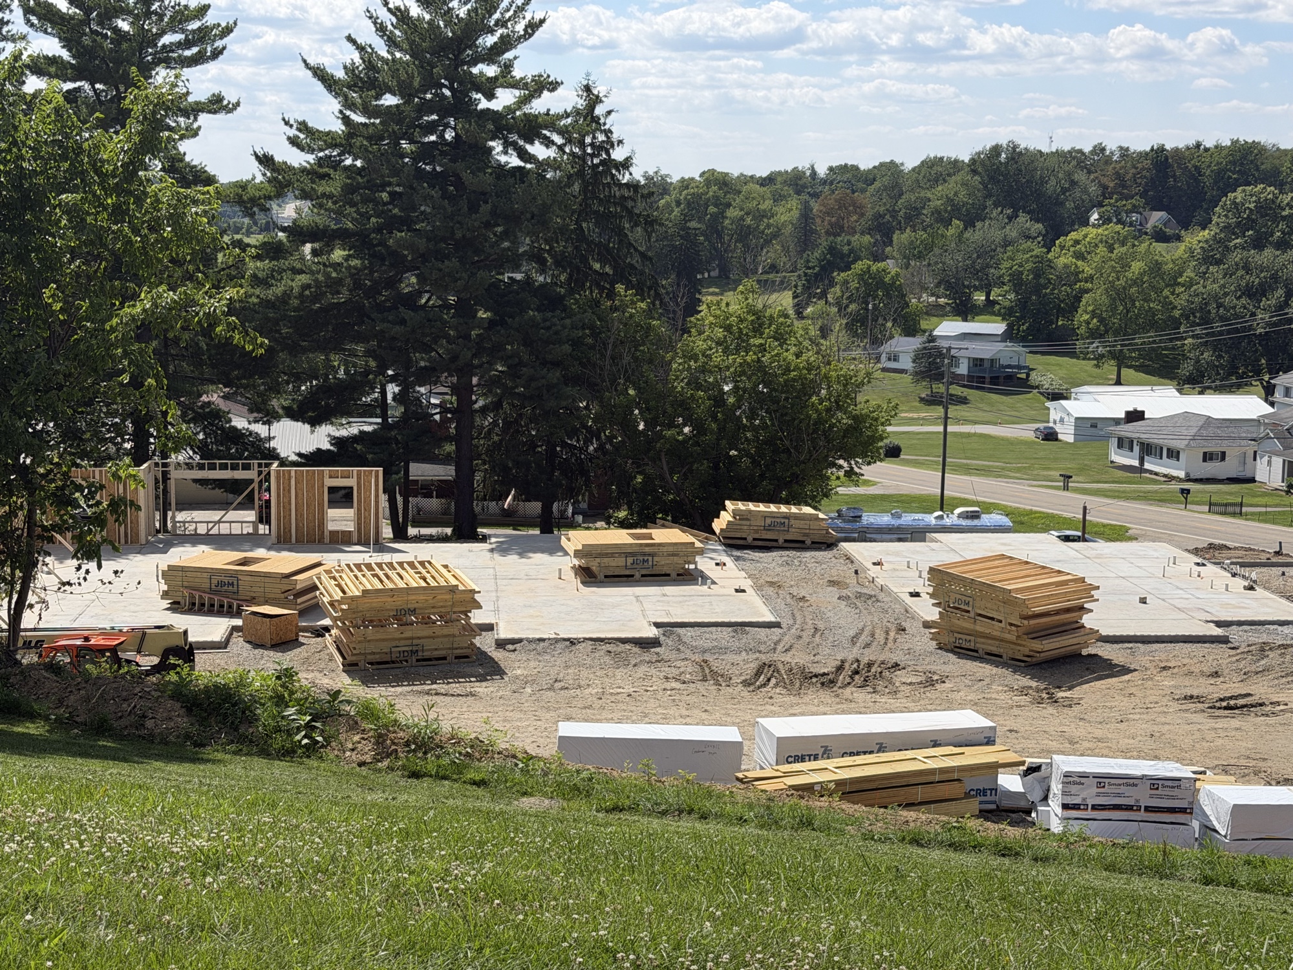
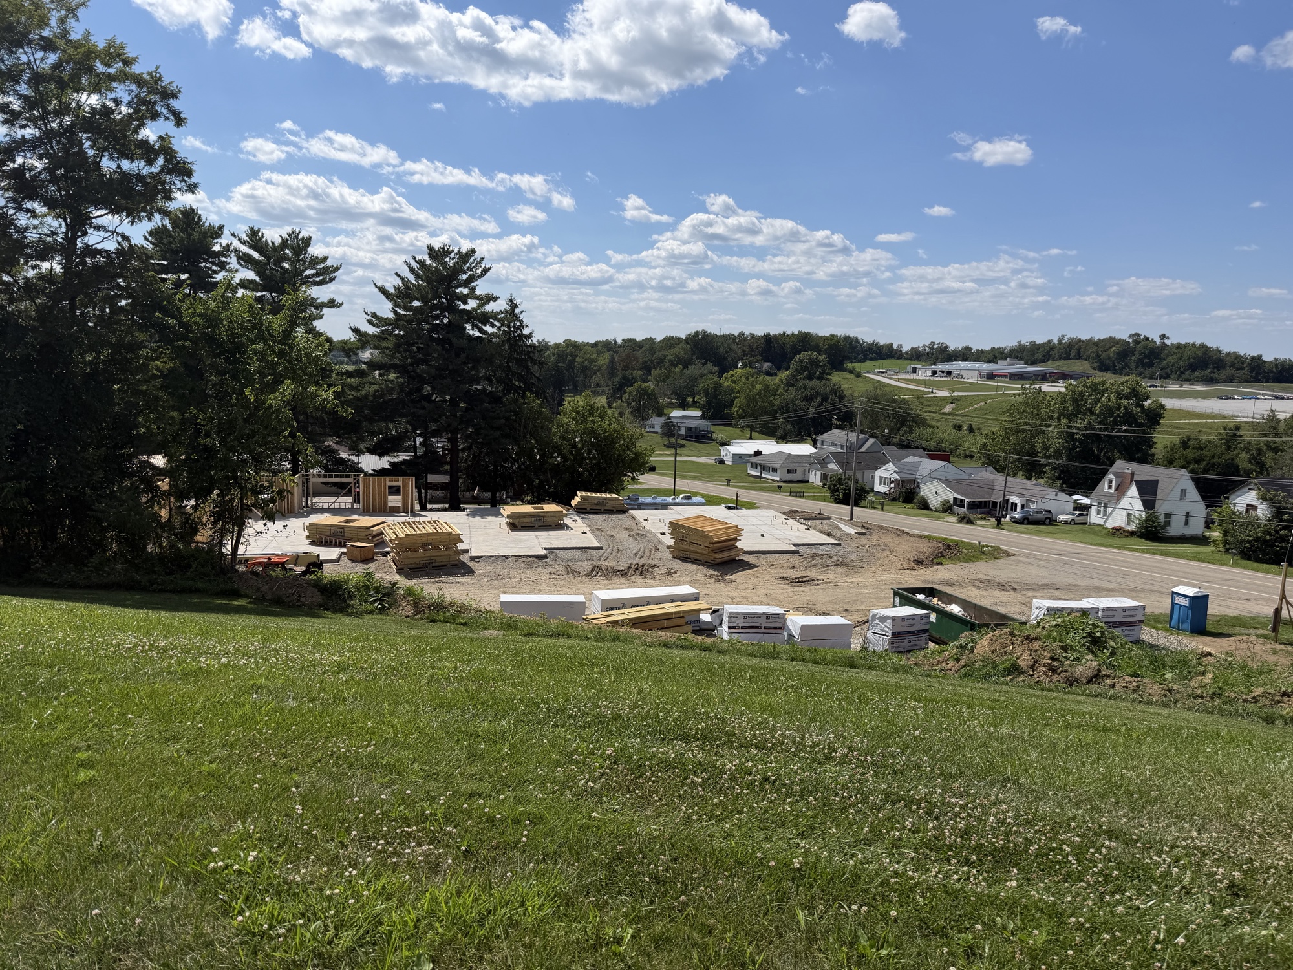
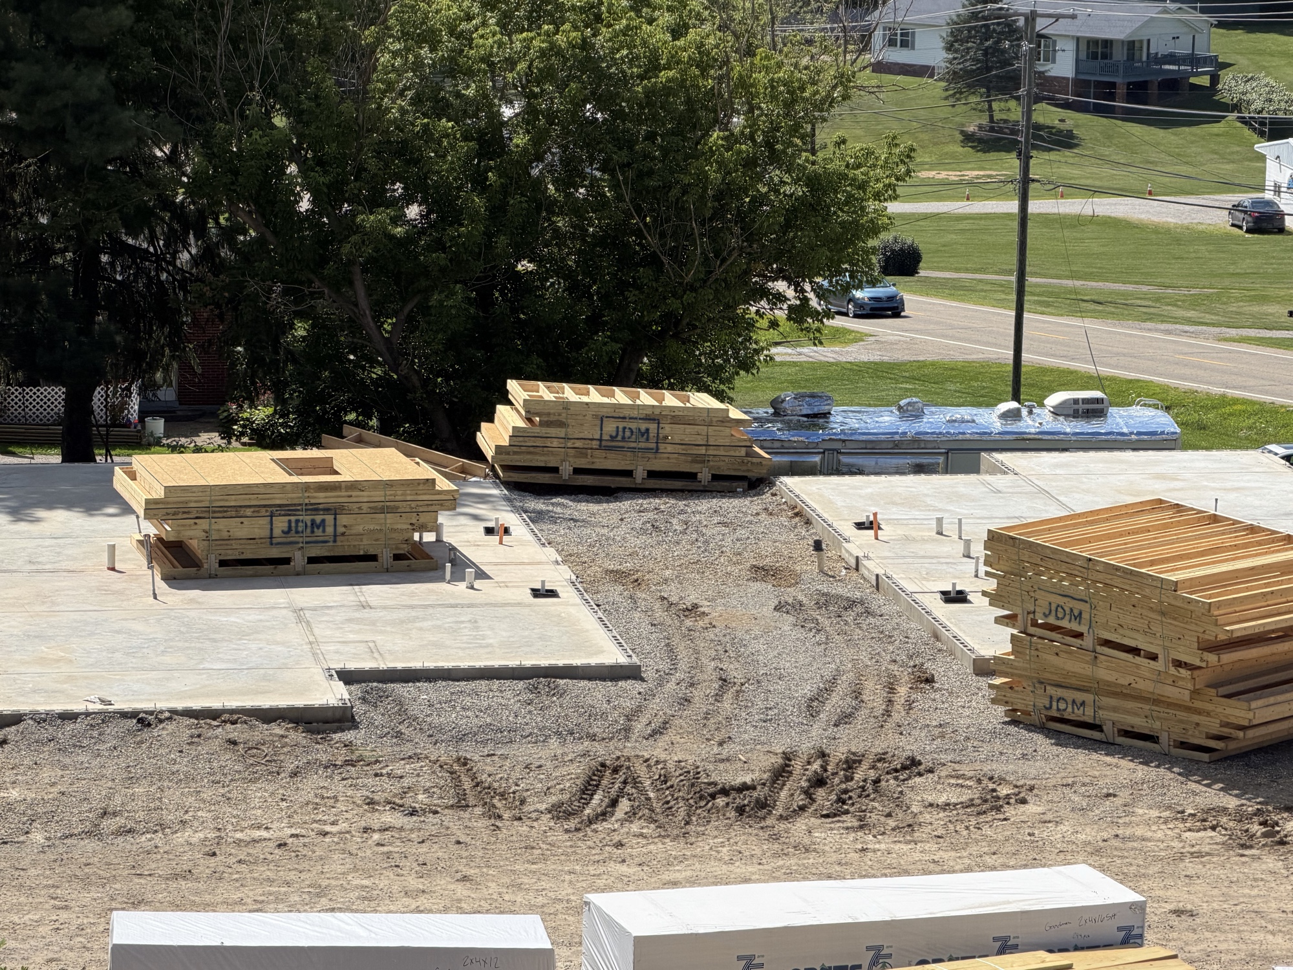
As of July 30, 2026: framing is actively underway. The first exterior wall sections are standing on the completed foundation slabs, prefabricated floor truss bundles are staged on the pads for the next set of installations, and SmartSide siding and CRETE 75 materials are staged on site. Foundation, underground plumbing, and slab work are complete.

Real construction photo: first exterior wall section standing on a completed foundation slab at The Legacy at Richland Commons, with prefabricated floor truss bundles staged nearby, July 30, 2026

First Walls Going Up

Actual site photo · July 30, 2026

Real construction photo: wide site view of The Legacy at Richland Commons showing the completed foundation pad with framing materials staged for installation, July 30, 2026

Site Overview — Framing Underway

Actual site photo · July 30, 2026

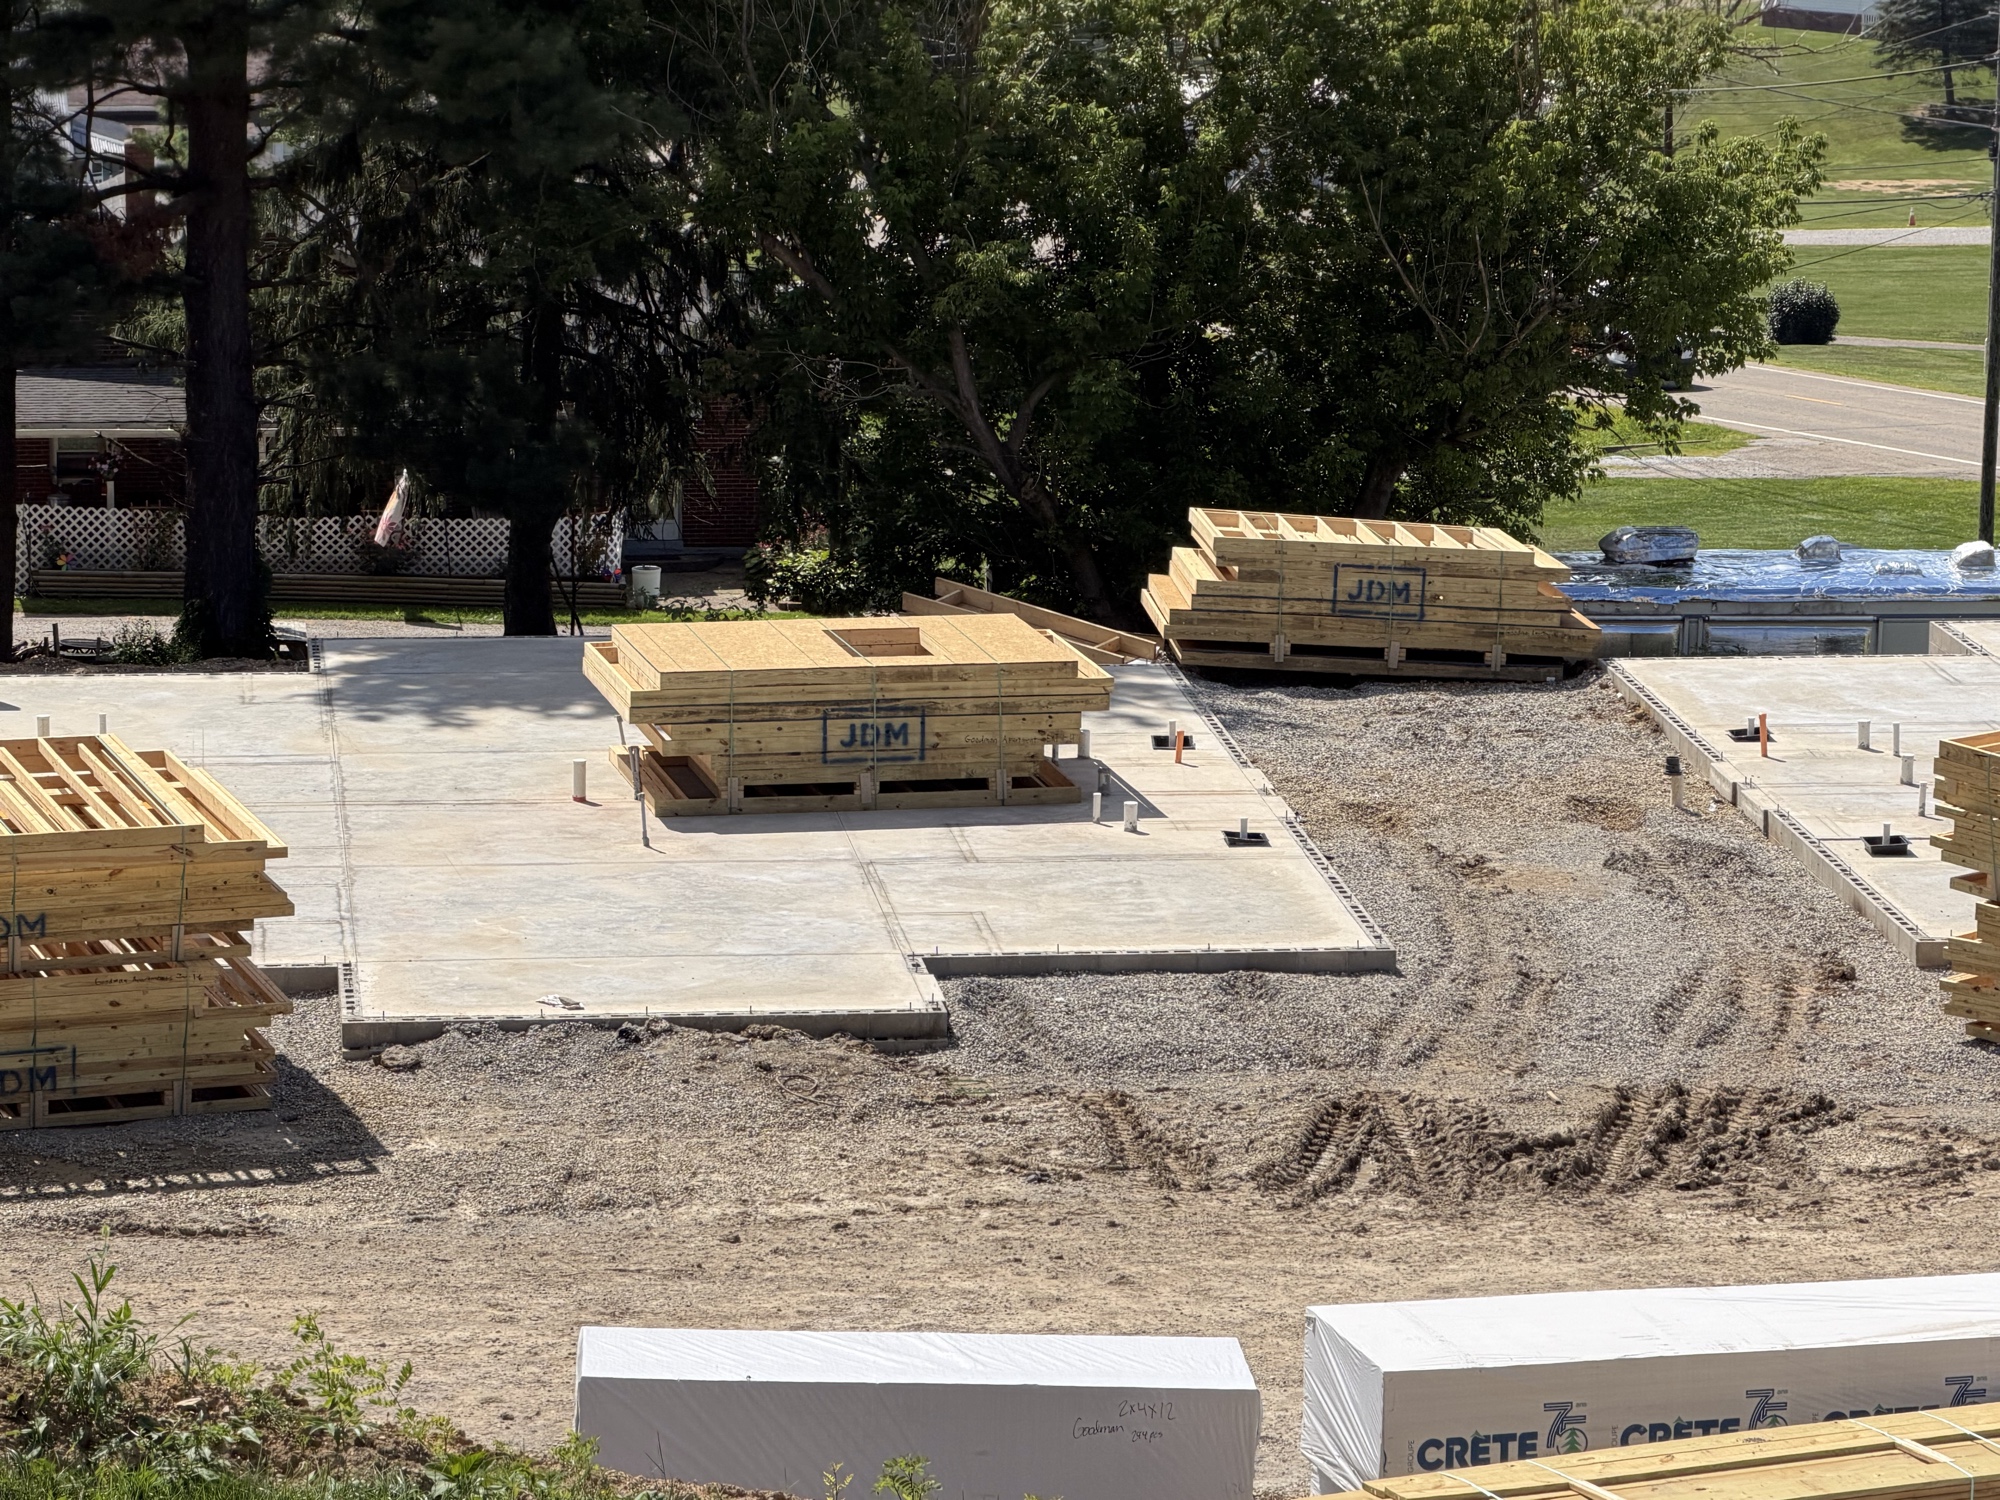
Real construction photo: prefabricated floor truss bundles staged on the finished slabs at The Legacy at Richland Commons, ready for framing installation, July 30, 2026

Floor Trusses Staged on Slabs

Actual site photo · July 30, 2026

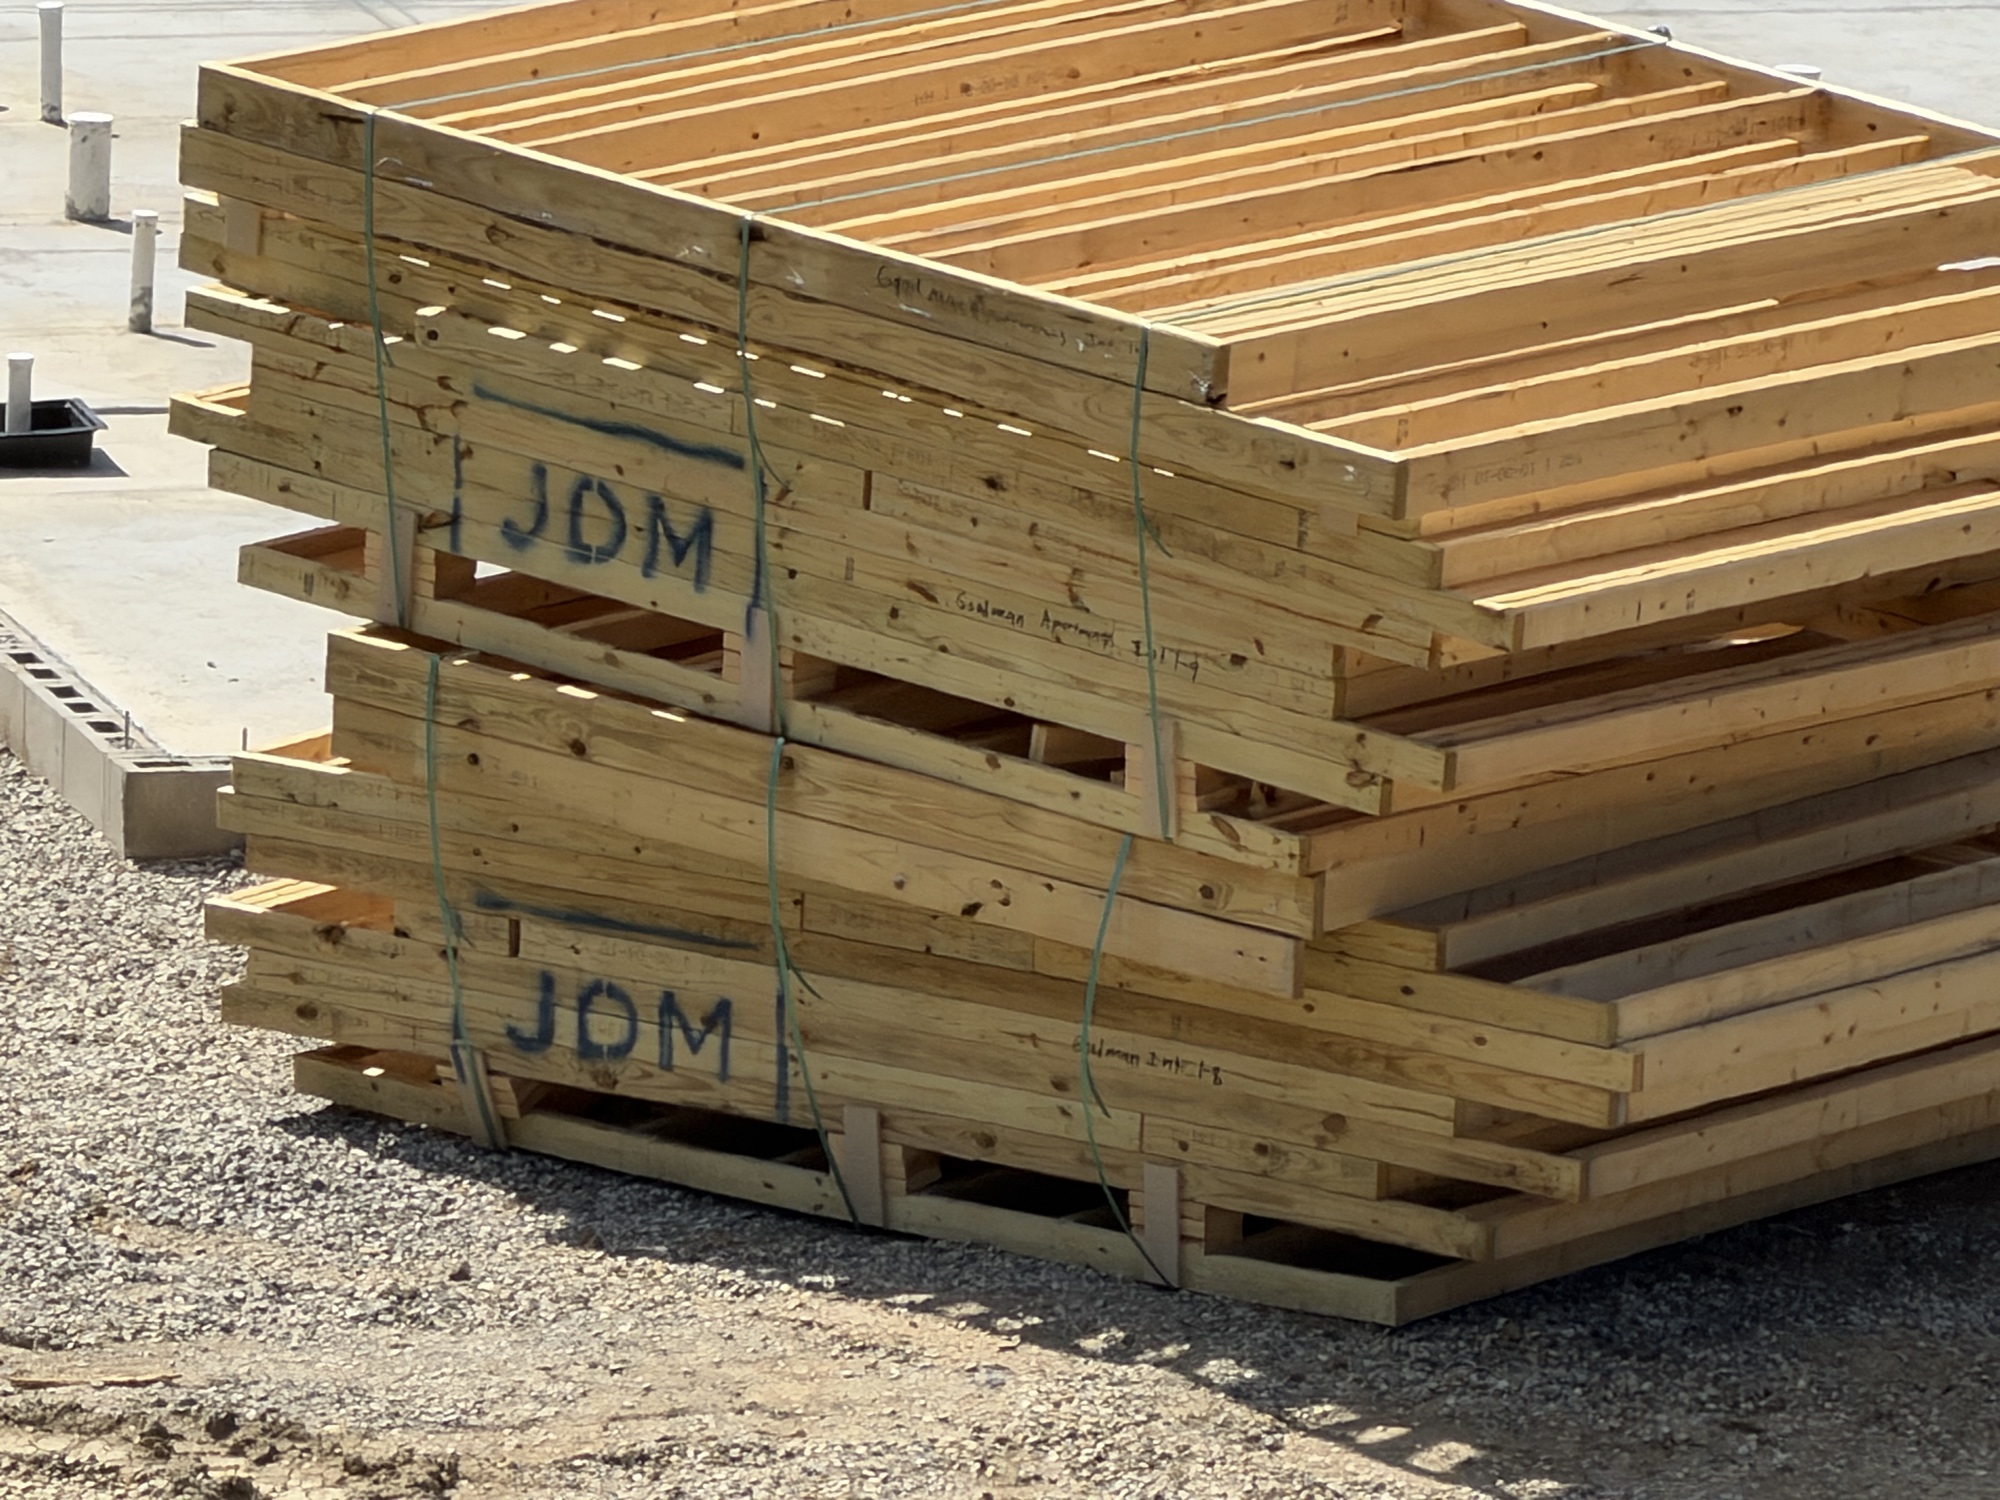
Real construction photo: close-up of prefabricated JDM floor truss packages delivered for The Legacy at Richland Commons, July 30, 2026

Prefabricated Truss Delivery

Actual site photo · July 30, 2026

Real construction photo: floor truss bundles staged across the completed foundation slabs with anchor bolts visible along the perimeter at The Legacy at Richland Commons, July 30, 2026

Slabs Ready for Framing

Actual site photo · July 30, 2026

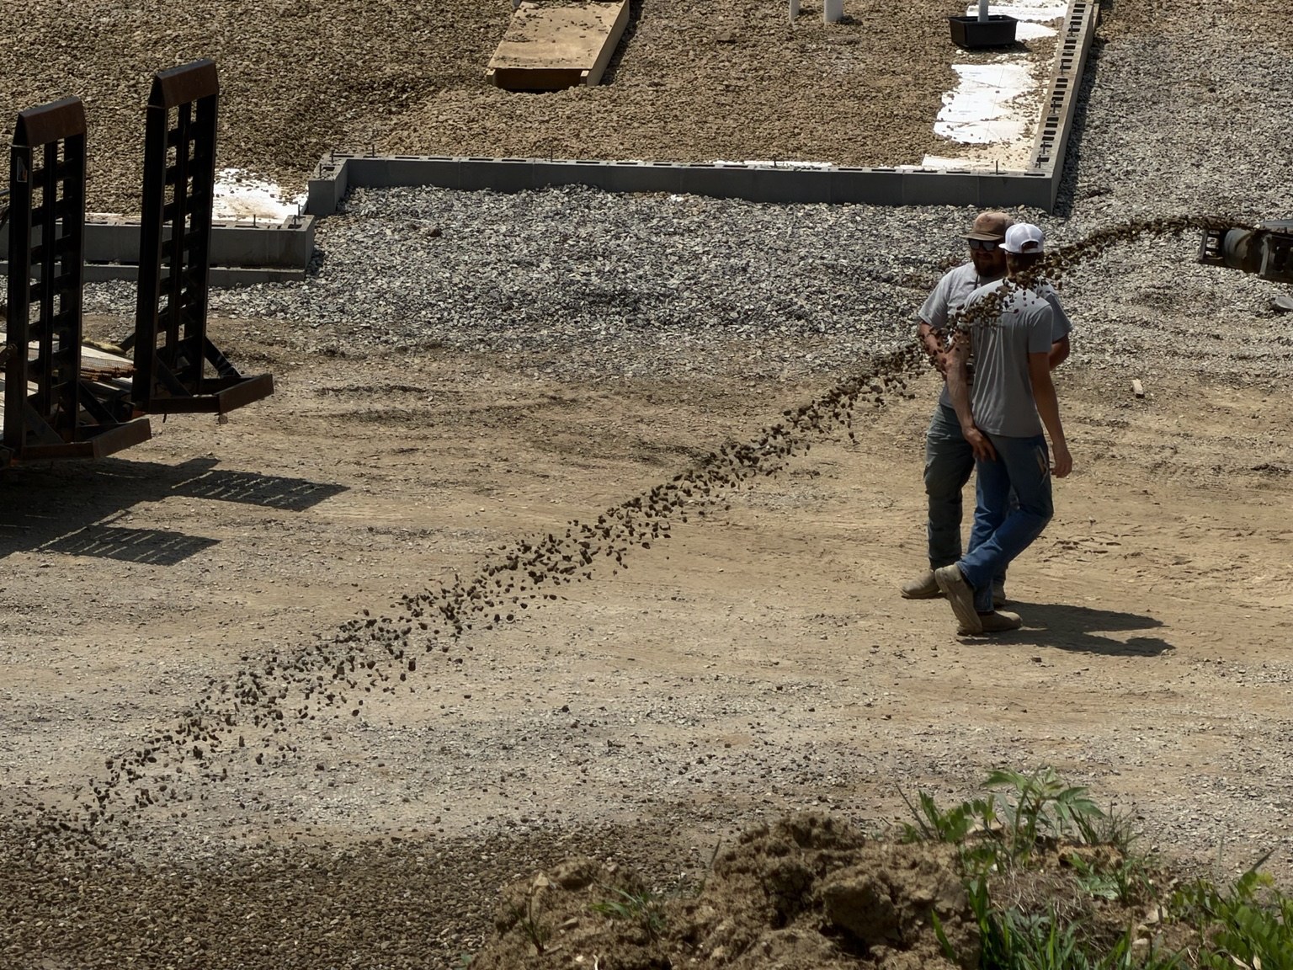
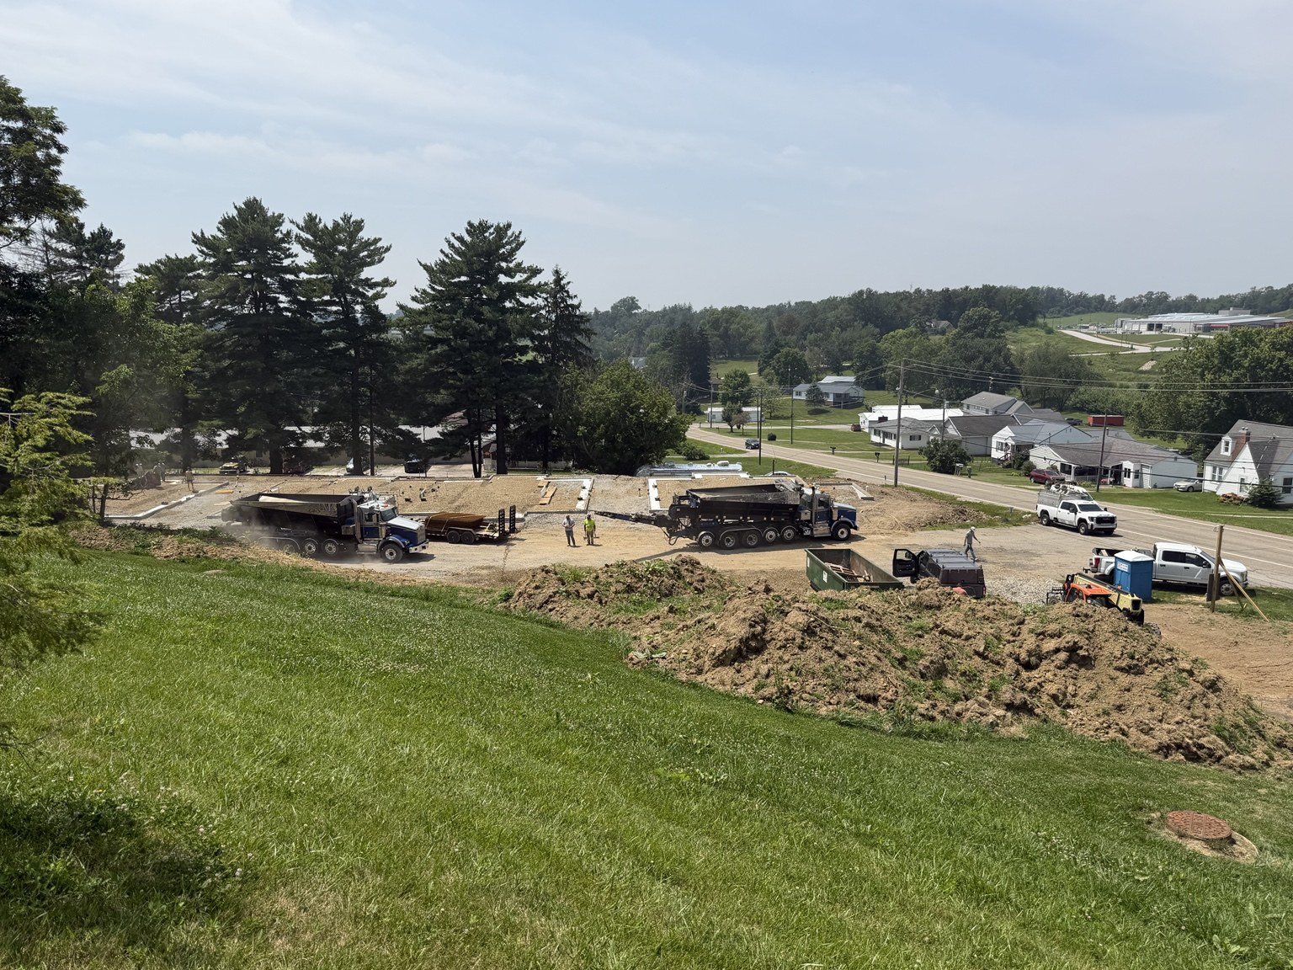
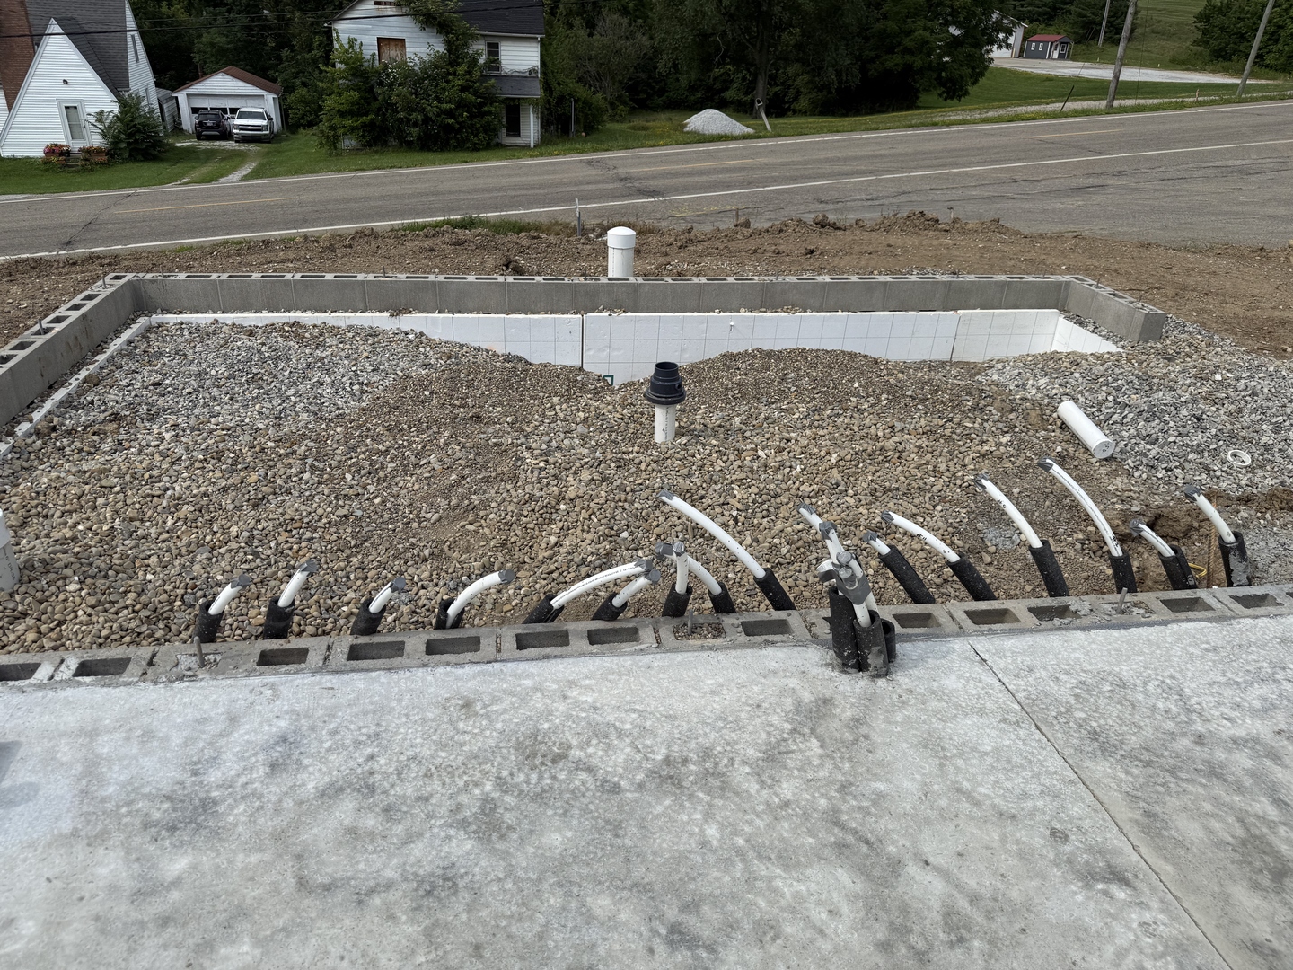
Real construction photo: gravel placement across the building pad at The Legacy at Richland Commons, July 20, 2026

Gravel Placement

Actual site photo · July 20, 2026

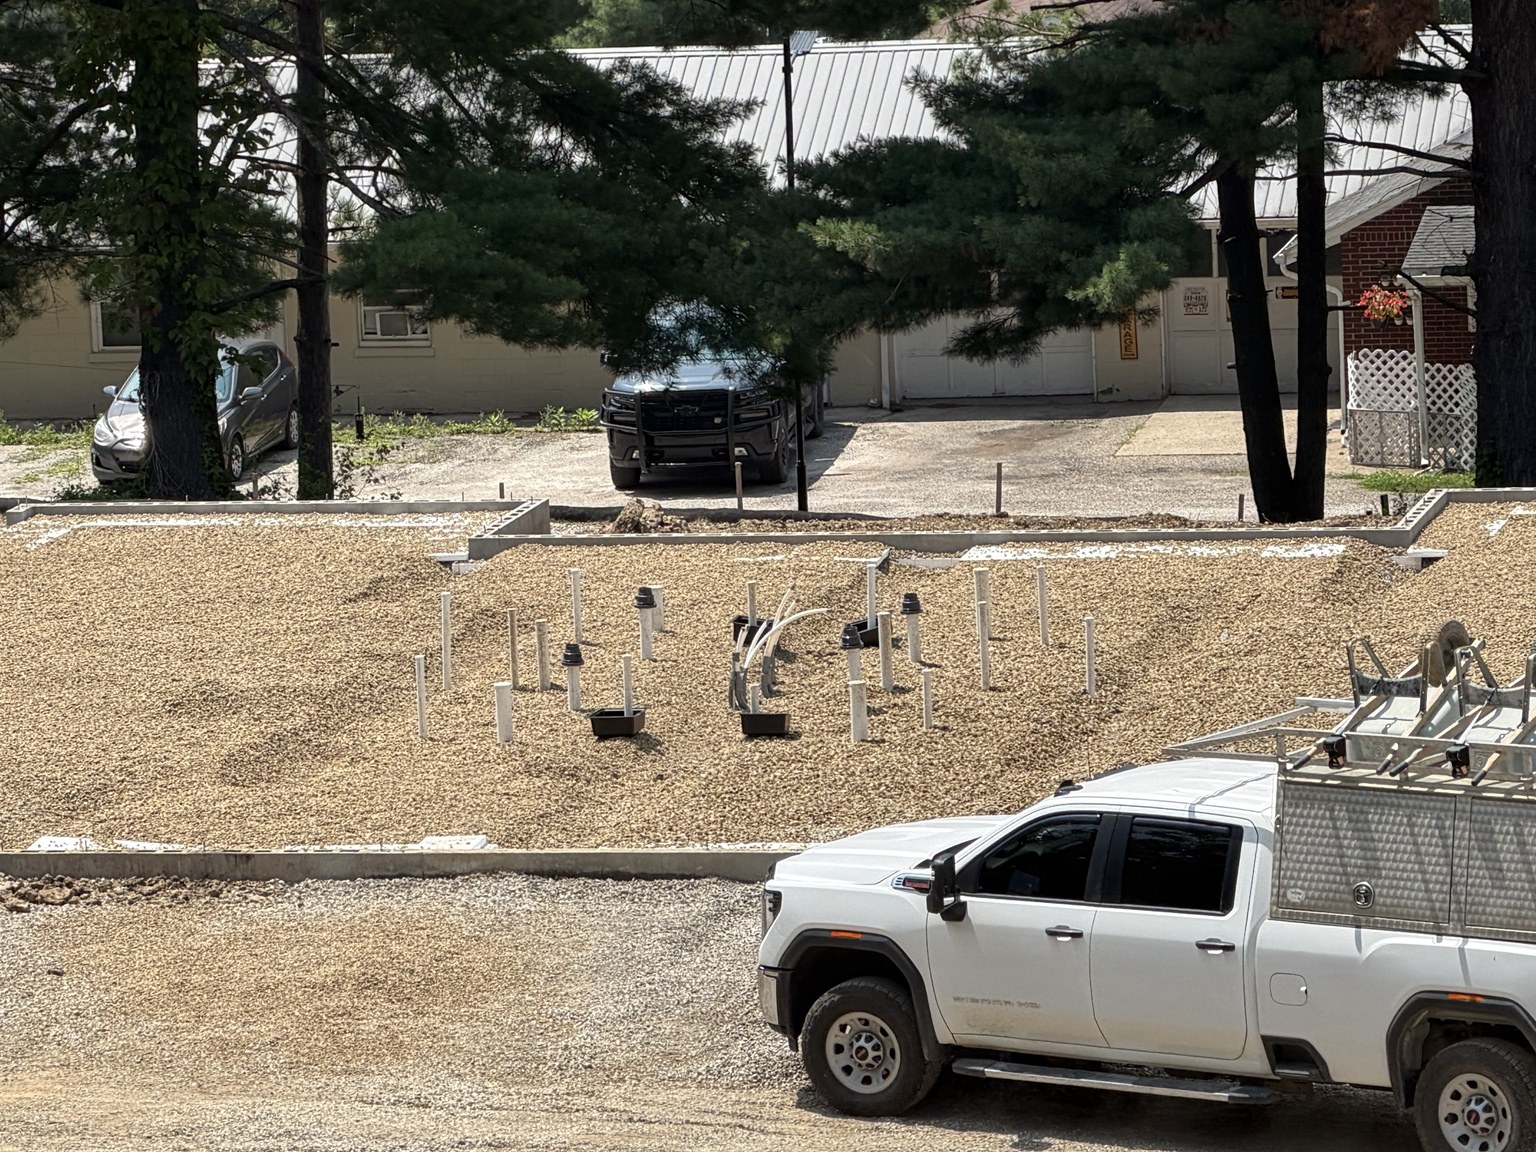
Real construction photo: underground plumbing risers at The Legacy at Richland Commons, July 20, 2026

Underground Plumbing

Actual site photo · July 20, 2026

Real construction photo: full site view of foundation progress at The Legacy at Richland Commons, July 20, 2026

Full-Site Progress

Actual site photo · July 20, 2026

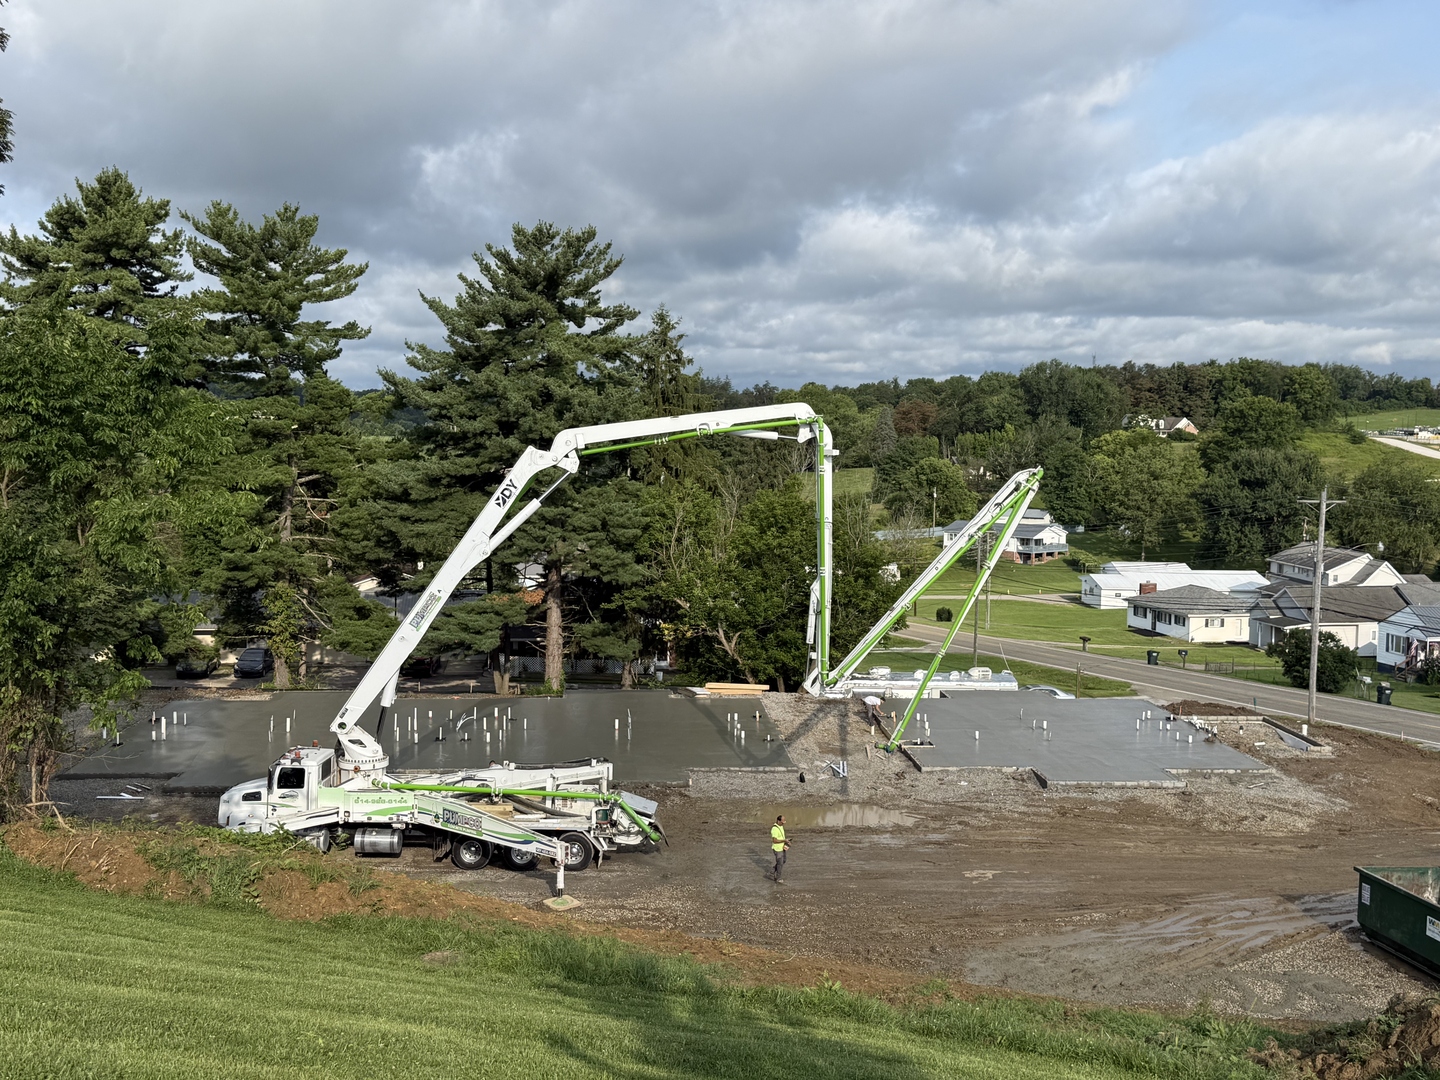
Real construction photo: concrete pump trucks pouring the foundation slabs at The Legacy at Richland Commons, July 2026

Concrete Slab Pour

Actual site photo · July 2026

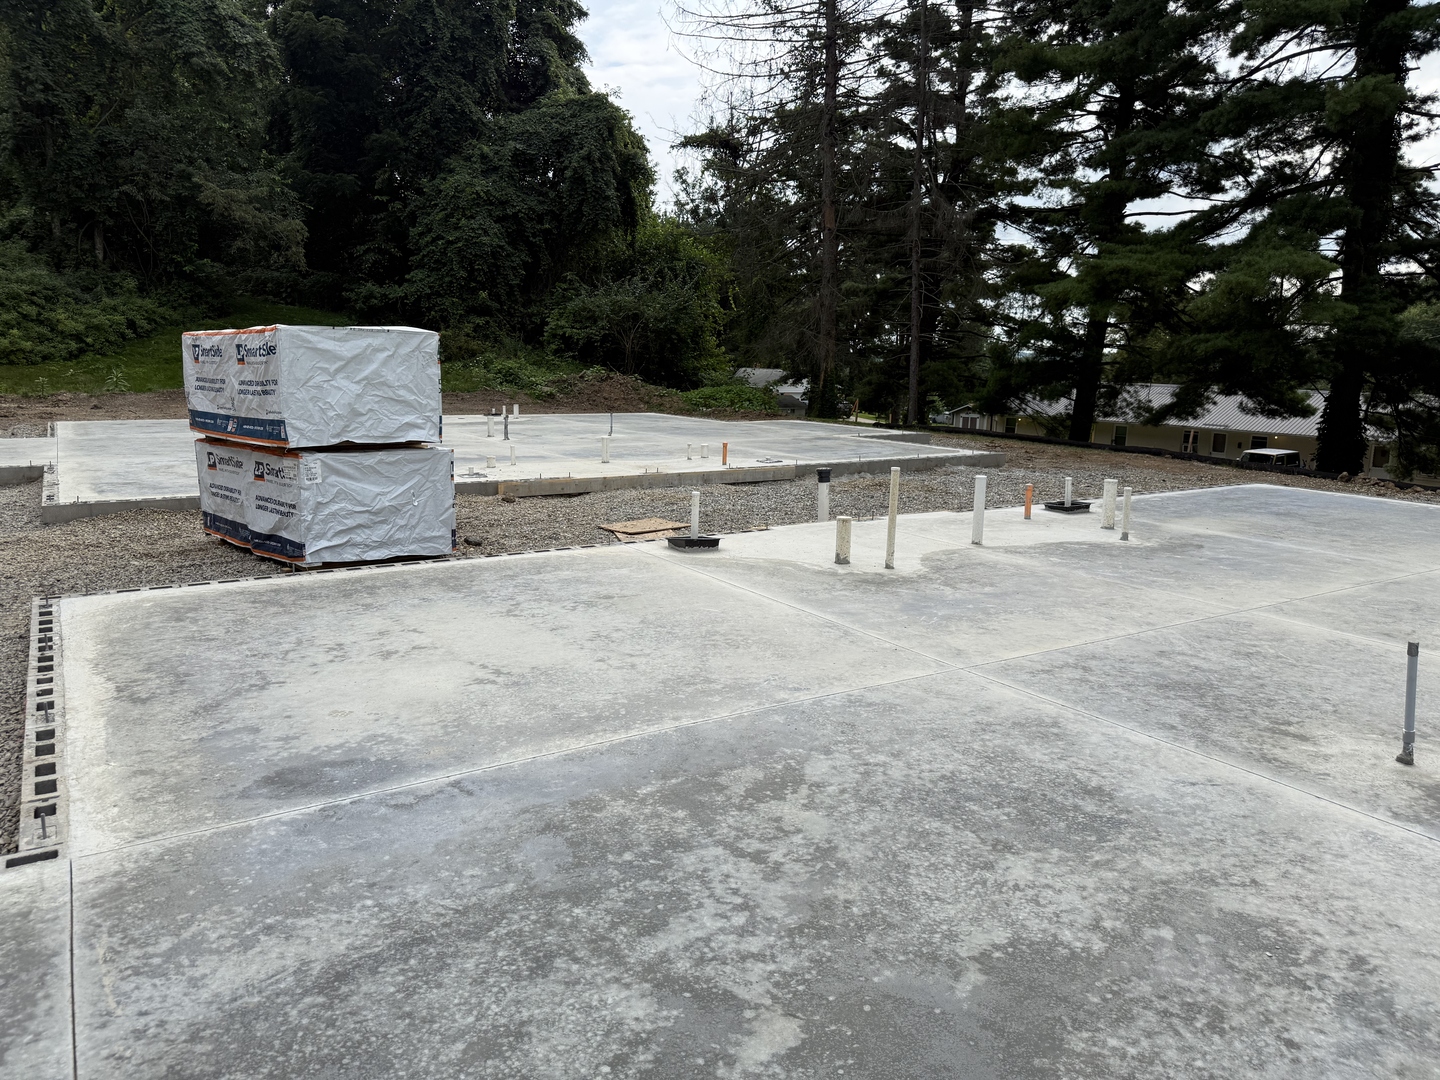
Real construction photo: finished concrete slabs with building materials staged on site at The Legacy at Richland Commons, July 2026

Slabs Poured & Materials Staged

Actual site photo · July 2026

Real construction photo: electrical conduit rough-in emerging from the slab edge at The Legacy at Richland Commons, July 2026

Electrical Rough-In

Actual site photo · July 2026

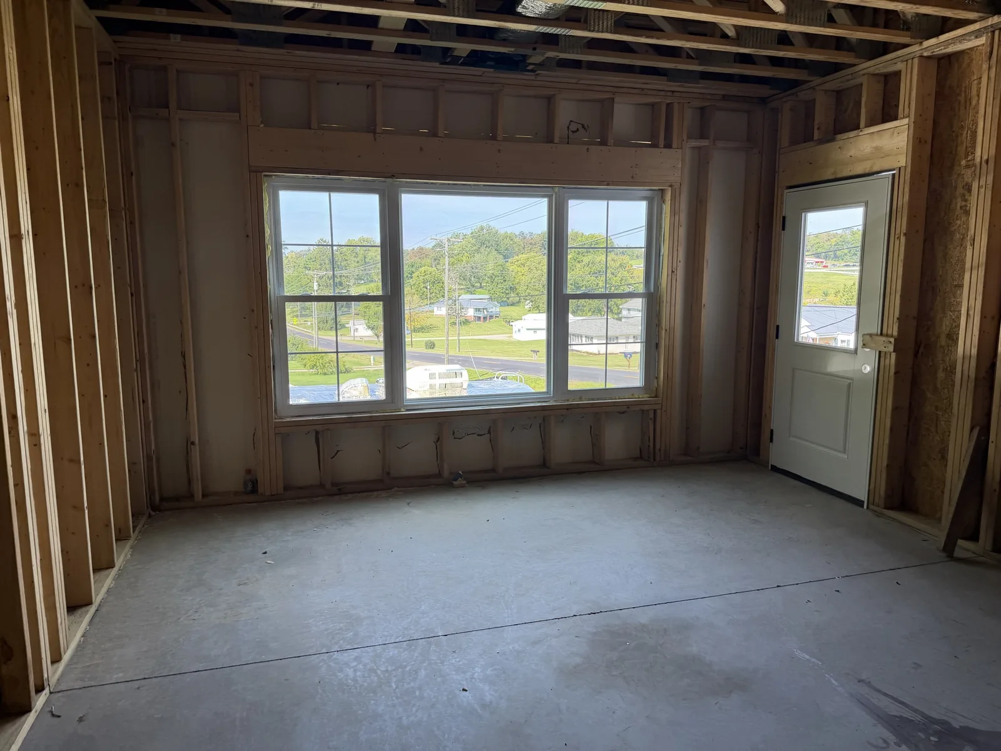
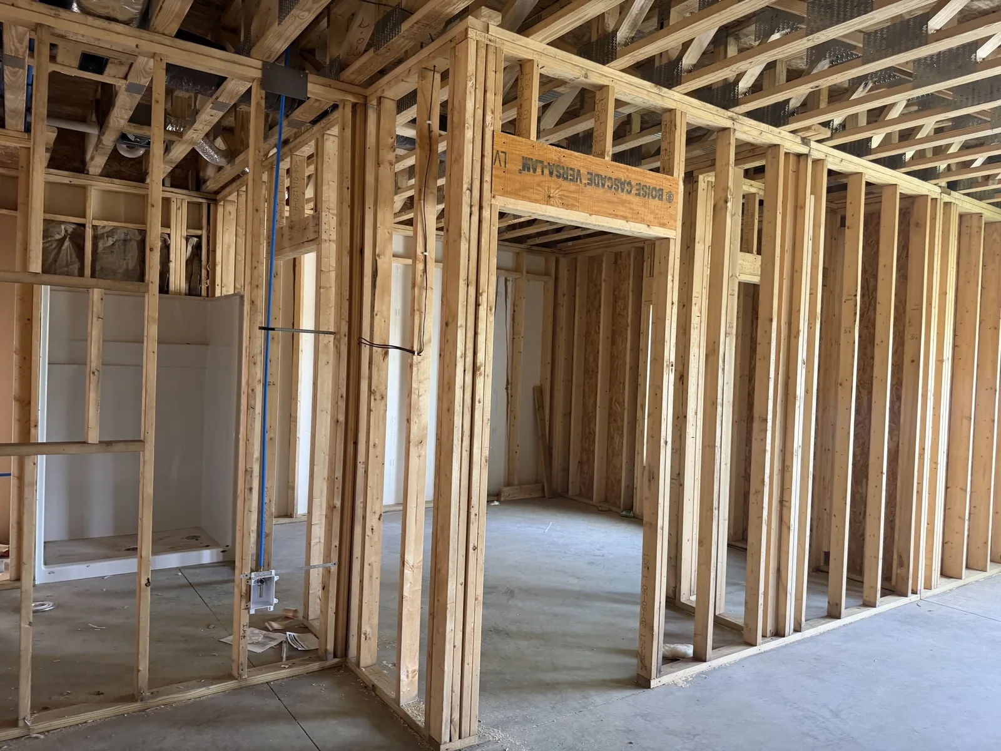
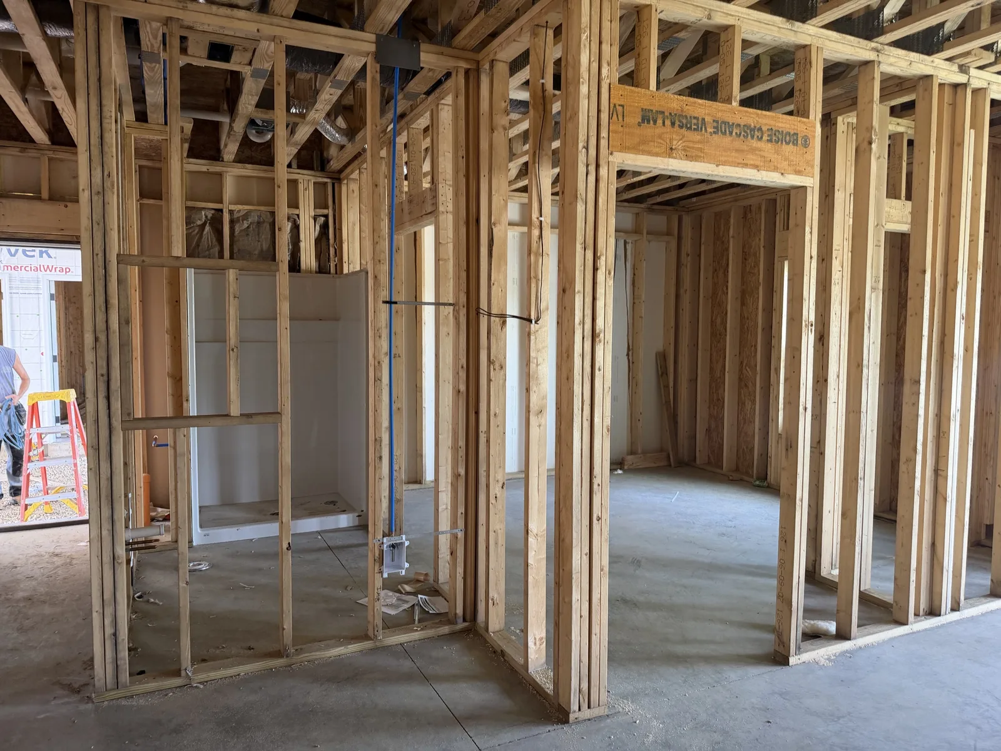
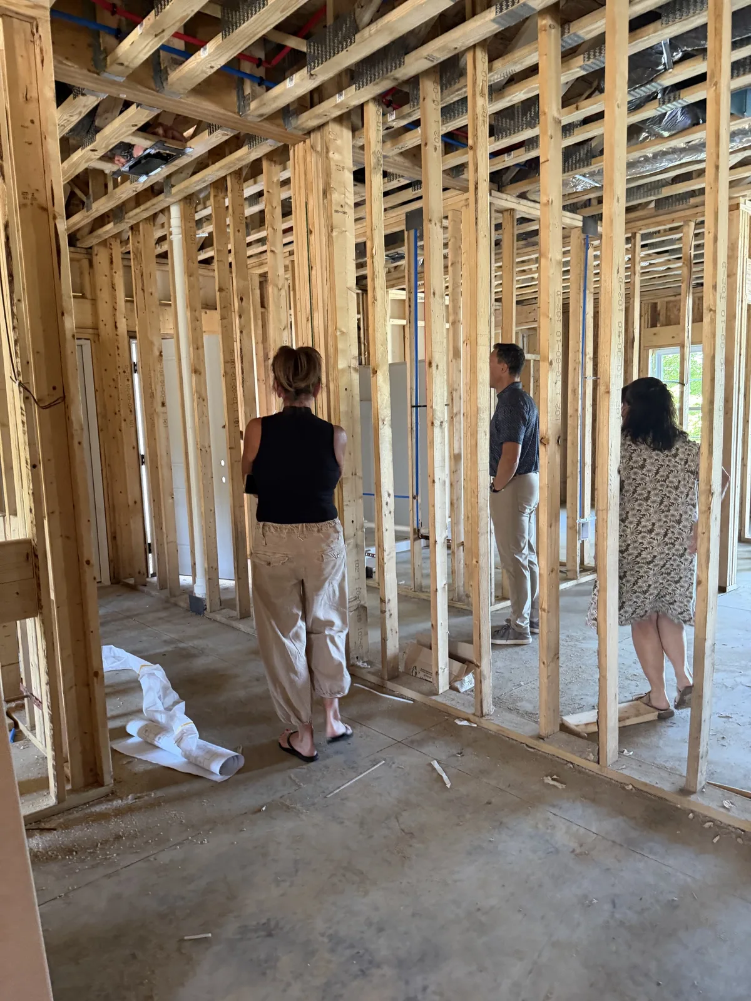
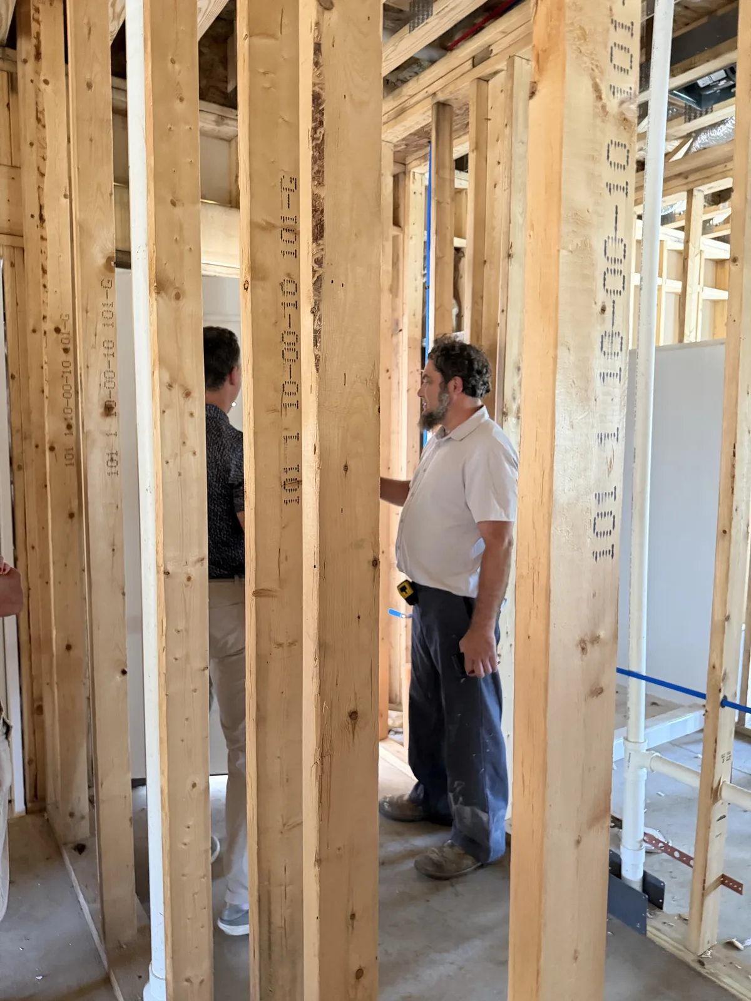
Real, unedited photographs from the active construction site, most recent first. Framing is underway: the first exterior wall panels are standing and prefabricated floor trusses are staged on the completed foundation slabs.

2027
Opening

Construction schedules are subject to weather, inspections, material availability, contractor sequencing, and other normal development conditions.

The Location

Conveniently Located
Along U.S. Route 40.

The Legacy is located in Richland Township near St. Clairsville, with convenient access to Interstate 70, the Ohio Valley Mall corridor, healthcare, dining, shopping, and regional destinations including Wheeling and Pittsburgh.

Along U.S. Route 40

Located on U.S. Route 40 in Richland Township with convenient access to Interstate 70.

Convenient to Wheeling, WV

Easy regional access to Wheeling expands residents' options for employment, healthcare, dining, shopping, and entertainment.

Shopping & Dining

Minutes from Ohio Valley Mall and the National Road corridor's restaurants and everyday shopping.

Local School District

Served by the St. Clairsville-Richland City School District.

The Company Behind The Legacy

Developed, Owned, and Managed by Goodman Properties.

The Legacy is developed and owned by Goodman Properties. Leasing, property management, maintenance coordination, and resident services are all handled directly by Goodman Properties.

Since 1957

Family-owned and operated in Ohio for nearly seven decades, with a track record of long-term, responsibly phased development.

Managed Directly by Goodman

Leasing, property management, maintenance coordination, and resident services are all handled directly by Goodman Properties — not outsourced to a distant third party.

More Than Six Decades of Experience

The Goodman family began building apartments in the St. Clairsville area in the 1960s. Those original communities remain occupied and well maintained today — the same quality construction and long-term stewardship built into every detail of the Legacy.

Direct Line to Leasing

Questions go straight to the Legacy leasing line — no call centers, no automated routing.

Priority Interest

Join the Priority Interest List

There are only 16 apartment homes in this final phase. Priority Interest List members will receive construction updates and early notice when applications, availability, published rental rates, deposits, and leasing details are released. No application, commitment, or fee is required to join the list.

  • Early notice when the application process opens
  • Availability and published-pricing updates
  • Construction progress updates
  • 2027 occupancy updates
  • Leasing Line(740) 994-2107
  • Property Address46770 National Road W
    St. Clairsville, OH 43950

Your information is sent directly to our leasing team at Goodman Properties.

Thank you

You've been added to the Priority Interest List for The Legacy at Richland Commons. Our leasing team will reach out soon. Questions in the meantime? Call (740) 994-2107.

16 boutique two-bedroom homes.
One address worth remembering.

Located on US Route 40 in Richland Township with convenient access to I-70. Priority-interest registration is open now for the 2027 opening.